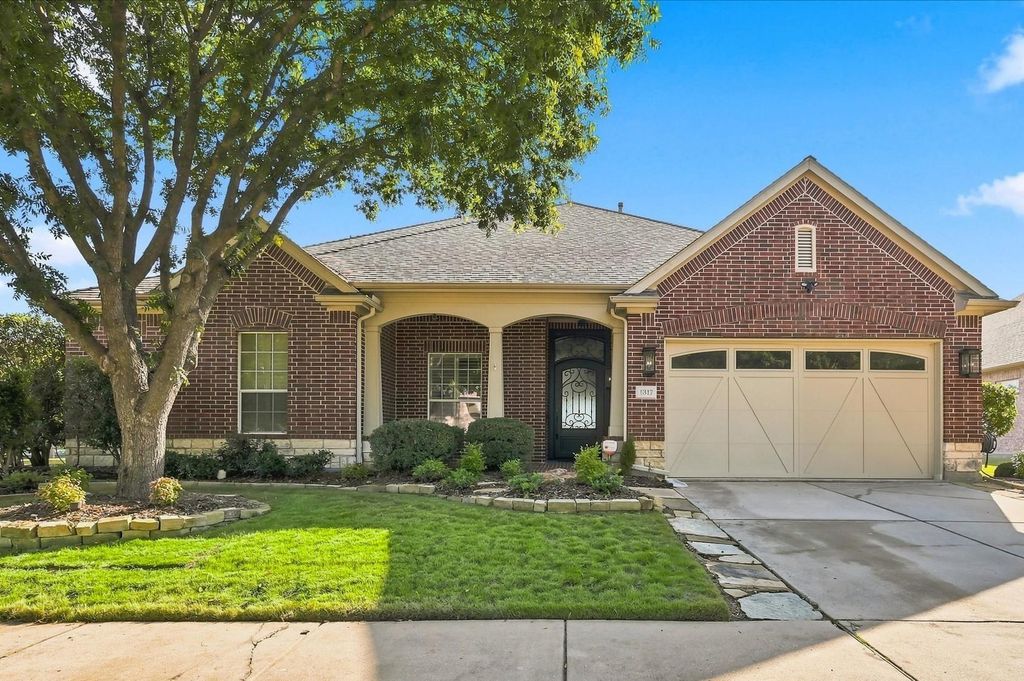
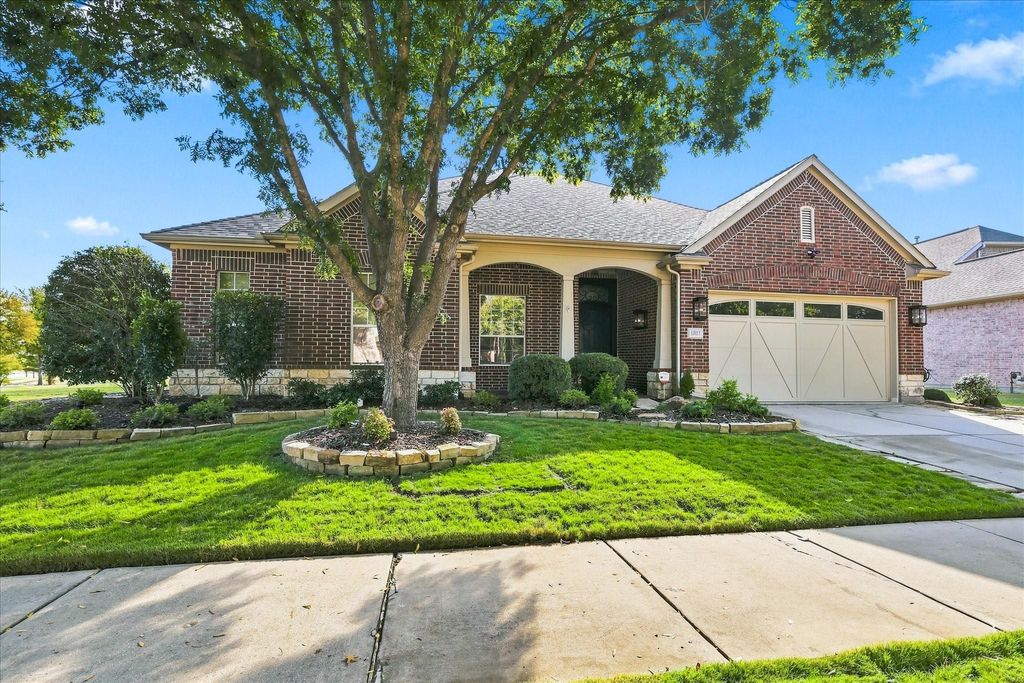
[[800]]1317 Discovery Bay Dr is listed for sale at 775,000. The Residential - Single Family property has 3 bedrooms, 2 Full Bathrooms, 1 Half Bathroom, 3010 square feet, and was built in 2007. The lot size is 8058.6 Square feet.[[500]]Views! Views! Located on the 9th hole teebox and with a great corner lot location, this fabulous DeLeon Floor Plan has a panoramic Golf and Water View with an extended patio, built in outdoor fireplace, and built in grill great for entertaining. Your gourmet kitchen features granite counters, 42in cabinets, stainless appliances, double ovens, built in microwave and refrigerator. A Breakfast Room overlooks the patio and has built in cabinets and wine rack. Elegant Dining Room is great for dinner parties. Sun Room gives you another area for relaxing and looking out to the water and golf course. The Living Room has a cozy fireplace with a built in cabinetry. Large Primary Suite offers a bay window, sitting area and ensuite bathroom. The Primary Bathroom has separate vanities, walk in shower, glamour tub and custom cabinets in the walk in closet. This home also offers a Den with built in cabinets. 2 guest bedrooms with a Jack and Jill bathroom are located at the front of the home. A private office has French doors, Coffered ceiling and built in cabinets. The entire interior of the home was painted November 2026. Chandelier Light fixtures and fans were replaced November 2026. Hand scraped Wood floors are in all living areas. No worries about storm outages as this home is outfitted with whole home Generac Generator. Frisco Lakes age restricted 55+ community boasts an array of amenities designed to enrich your lifestyle, including scenic walking paths, picturesque ponds, pickleball courts, 3
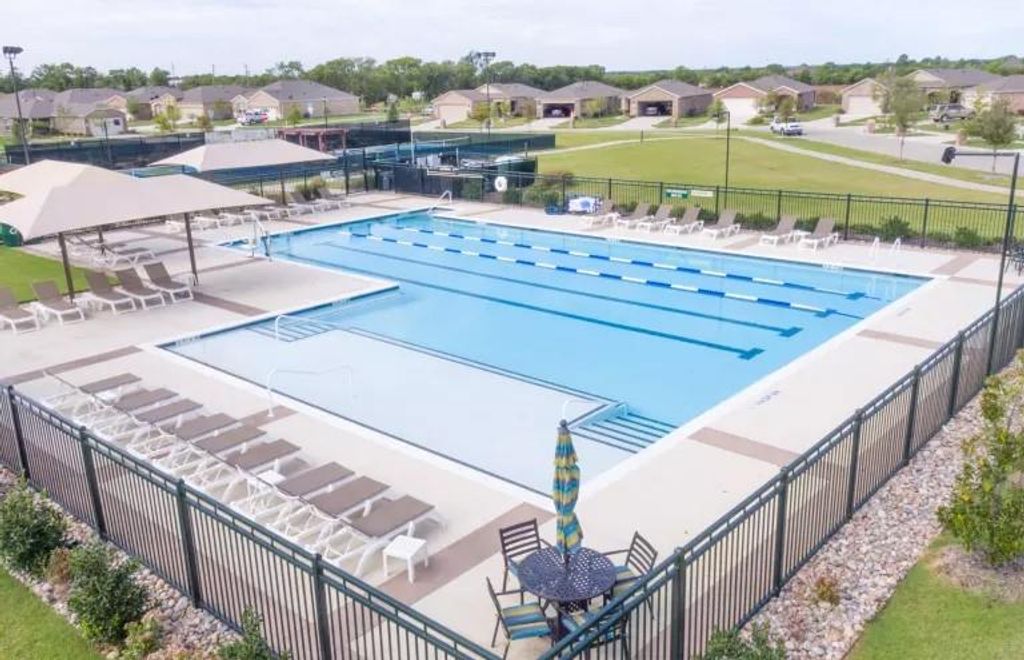
Views! Views! Located on the 9th hole teebox and with a great corner lot location, this fabulous DeLeon Floor Plan has a panoramic Golf and Water View with an extended patio, built in outdoor fireplace, and built in grill great for entertaining. Your gourmet kitchen features granite counters, 42in cabinets, stainless appliances, double ovens, built in microwave and refrigerator. A Breakfast Room overlooks the patio and has built in cabinets and wine rack. Elegant Dining Room is great for dinner parties. Sun Room gives you another area for relaxing and looking out to the water and golf course. The Living Room has a cozy fireplace with a built in cabinetry. Large Primary Suite offers a bay window, sitting area and ensuite bathroom. The Primary Bathroom has separate vanities, walk in shower, glamour tub and custom cabinets in the walk in closet. This home also offers a Den with built in cabinets. 2 guest bedrooms with a Jack and Jill bathroom are located at the front of the home. A private office has French doors, Coffered ceiling and built in cabinets. The entire interior of the home was painted November 2026. Chandelier Light fixtures and fans were replaced November 2026. Hand scraped Wood floors are in all living areas. No worries about storm outages as this home is outfitted with whole home Generac Generator. Frisco Lakes age restricted 55+ community boasts an array of amenities designed to enrich your lifestyle, including scenic walking paths, picturesque ponds, pickleball courts, 3 pools plus an indoor pool and an 18 hole championship golf course.
Built-in Refrigerator, Dishwasher, Disposal, Electric Oven, Gas Cooktop, Gas Water Heater, Microwave, Plumbed For Gas in Kitchen, Vented Exhaust Fan
Other Equipment
Generator
Security System
Carbon Monoxide Detector(s),Security System Owned,Smoke Detector(s)
Interior
Cable TV Available, Chandelier, Decorative Lighting, Eat-in Kitchen, Granite Counters, High Speed Internet Available, Open Floorplan, Pantry, Walk-In Closet(s)
Exterior
Roof
Composition
Private Pool
No
Exterior Type
Brick
Lot Description
Corner Lot, Few Trees, Interior Lot, Landscaped, On Golf Course, Sprinkler System, Subdivision, Water/Lake View
Garage Size
30 X 19
Parking
Enclosed, Garage, Garage Door Opener, Garage Faces Front, Oversized, Tandem
Parking Space
Garage 2 / Carport 0 / Total Covered 2
Fencing
Back Yard,Wrought Iron
Porch
Covered
Utility
Cable Available,City Sewer,City Water,Co-op Electric,Concrete,Curbs,Electricity Available,Electricity Connected,Individual Gas Meter,Individual Water Meter,Natural Gas Available,Phone Available,Sidewalk,Underground Utilities
Disclaimer: Lot configuration and dimensions are estimates, not based on personal knowledge and come from a third party (Digital Map Products); therefore, you should not rely on the estimates and perform independent confirmation as to their accuracy
View neighborhood information
Ready to Sell your Home?
Request a complimentary home selling analysis featuring recently sold properties, market trends, home valuations and a personalized market update.
School information is computer generated and may not be accurate or current. Buyer must independently verify and confirm enrollment. Please contact the school district to determine the schools to which this property is zoned.








 Just listed
 Currency converter
 Add to Calendar








 Share


 Erase note
 You currently have no custom folders