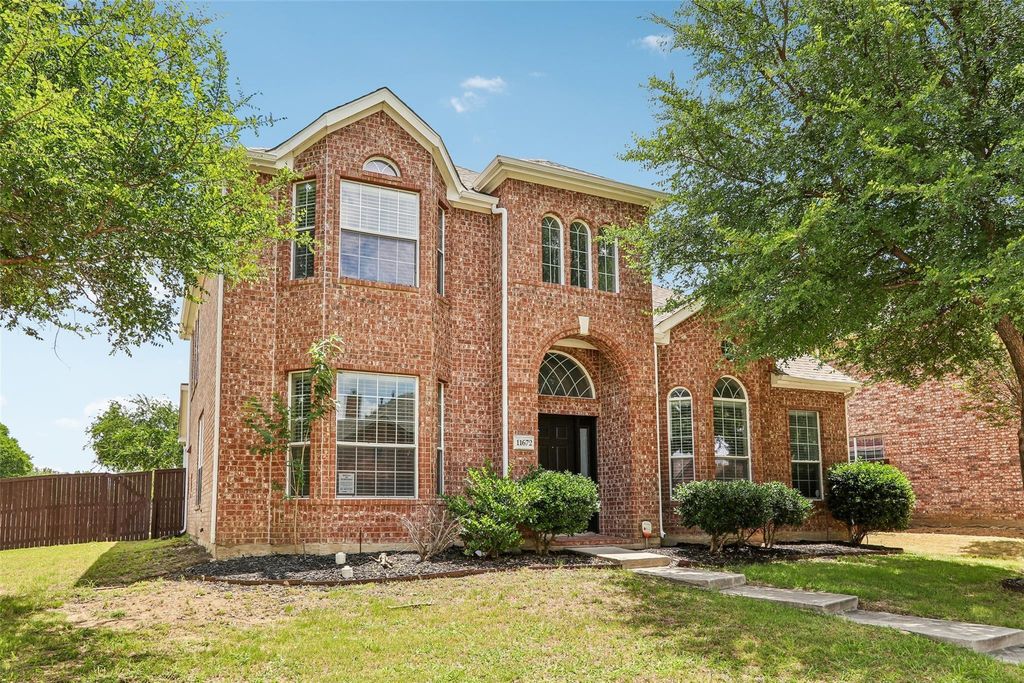
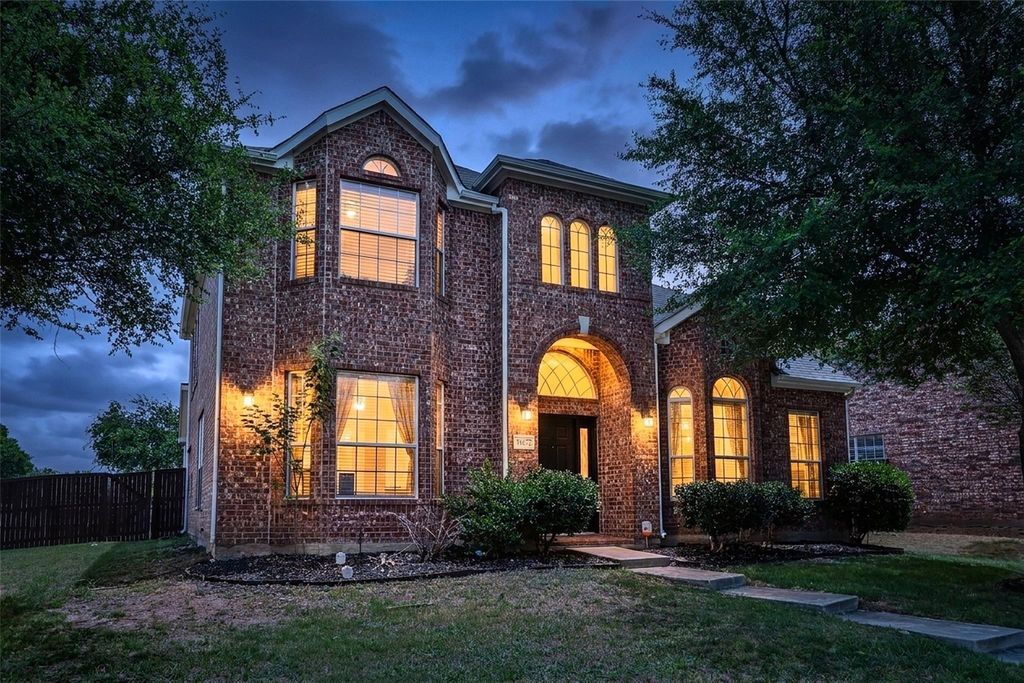
11672 Cape Royal Ln is listed for sale at $ 585,000. The Residential - Single Family property has 5 bedrooms, 3 Full Bathrooms, 1 Half Bathroom, 3641 square feet and was built in 2002. The lot size is 0.204 Acres. BRExceptional opportunity to own a spacious 5 bedroom home in Frisco ISD just minutes from the world class PGA Frisco campus, the future Universal Kids Resort, and the transformative Fields development. Enjoy convenient access to premier golf, entertainment, dining, shopping, and some of the most exciting new destinations in North Texas.
Offering over 3,600 square feet, this versatile floor plan features a private first floor primary suite, formal living and dining areas, a large family room, and multiple upstairs living spaces including a game room and media flex room. Wood flooring extends throughout much of the main level, while neutral paint creates a bright, welcoming atmosphere.
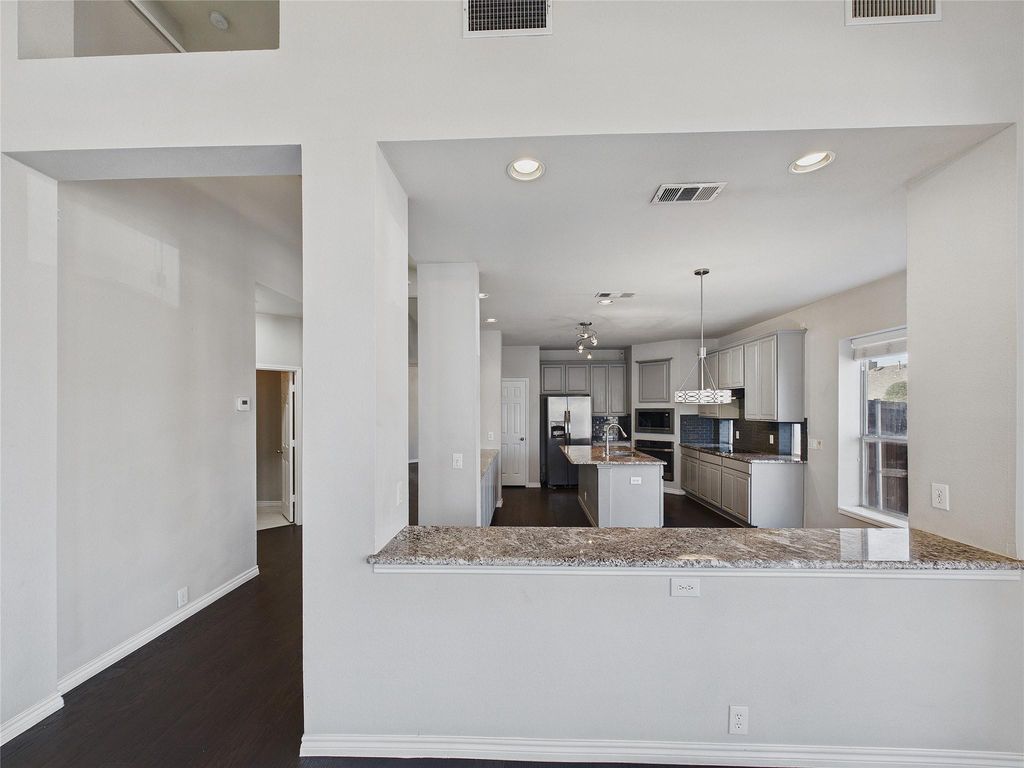
The kitchen features granite countertops, abundant cabinetry, and generous prep space, opening seamlessly to the main living areas for everyday living and entertaining. The spacious primary suite includes a large walk-in closet and private bath, while the upstairs layout provides flexibility for family, guests, home offices, study space, or hobbies.
Combining generous living space with an outstanding Frisco location near PGA Frisco, Universal Kids Resort, and the Fields District, this home offers the lifestyle, convenience, and accessibility today’s buyers are seeking.
Exceptional opportunity to own a spacious 5 bedroom home in Frisco ISD just minutes from the world class PGA Frisco campus, the future Universal Kids Resort, and the transformative Fields development. Enjoy convenient access to premier golf, entertainment, dining, shopping, and some of the most exciting new destinations in North Texas.
Offering over 3,600 square feet, this versatile floor plan features a private first floor primary suite, formal living and dining areas, a large family room, and multiple upstairs living spaces including a game room and media flex room. Wood flooring extends throughout much of the main level, while neutral paint creates a bright, welcoming atmosphere.
The kitchen features granite countertops, abundant cabinetry, and generous prep space, opening seamlessly to the main living areas for everyday living and entertaining. The spacious primary suite includes a large walk-in closet and private bath, while the upstairs layout provides flexibility for family, guests, home offices, study space, or hobbies.
Combining generous living space with an outstanding Frisco location near PGA Frisco, Universal Kids Resort, and the Fields District, this home offers the lifestyle, convenience, and accessibility today's buyers are seeking.
Cable TV Available, Cathedral Ceiling(s), Decorative Lighting, Flat Screen Wiring, Granite Counters, High Speed Internet Available, Kitchen Island, Walk-In Closet(s)
Disclaimer: Lot configuration and dimensions are estimates, not based on personal knowledge and come from a third party (Digital Map Products); therefore, you should not rely on the estimates and perform independent confirmation as to their accuracy
Ready to Sell your Home?
If you like this property and are also considering selling your current home now, you may find out how. Request your home selling analysis report featuring Recently Sold, Market Analysis, Home Valuations, and Market Update.
School information is computer generated and may not be accurate or current. Buyer must independently verify and confirm enrollment. Please contact the school district to determine the schools to which this property is zoned.











 Just listed
 Currency converter








 Share
Share


 Erase note
 You currently have no custom folders