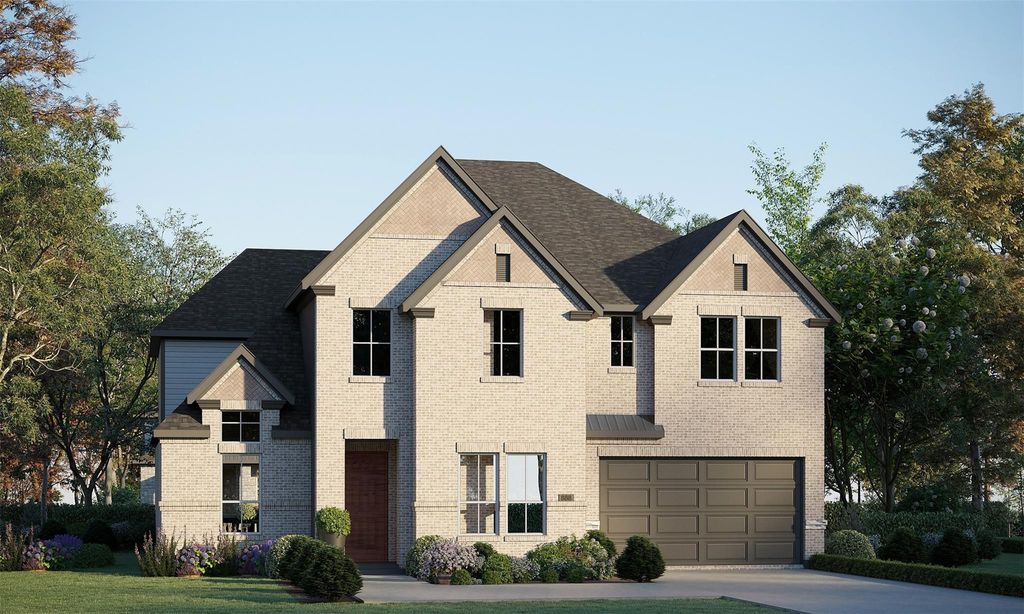
[[800]]2416 Birchfield Ct is listed for sale at 732,390. The Residential - Single Family property has 5 bedrooms, 4 Full Bathrooms, 1 Half Bathroom, 3723 square feet, and was built in 2026. The lot size is 11587 Square feet.[[500]]Welcome to The Bridges at Preston Crossings by GFO Home. This Luxury Two-Story new construction GFO home in the brand new section of The Bridges at Preston Crossings by the Golf Course boasts 3,723 sf and offers 5 Bedrooms, 4.5 Baths, a formal Study, Upstairs Game Room, Media Room and Spacious 3-car Garage on a Large Corner Lot. This beautiful GFO Home features high ceilings in the living room, a modern ribbon fireplace creating the main focal point of the living area, and contemporary 15 ft wide by 8 ft tall Sliding Glass Patio Door System leading out to the back patio for scenic and seamless indoor outdoor living. Enjoy a large Chefs kitchen featuring a stunning Cafe Professional cooking appliances including a beautiful gas propane range. Enjoy the kitchen island and large spacious walk-in pantry. The first floor Primary Suite features views to the backyard, a modern primary bath with large walk-in shower, a designer free standing tub delivering a spa-like ambiance, double sinks, private water closet, and large and spacious primary walk-in closet. Boasting 4 Guest Bedrooms and 3 full Guest Baths along with a separate private powder bath. One guest suite is on the first floor with a full ensuite bath. Enjoy a spacious laundry room and a spacious 3-car garage. Relax on a spacious patio with beautiful wood beamed vaulted ceiling accents and the stunning scenery youve been dreaming of. This New Home is located in the Brand New section of The Bridges at Preston Crossings near Golf Cour
Welcome to The Bridges at Preston Crossings by GFO Home. This Luxury Two-Story new construction GFO home in the brand new section of The Bridges at Preston Crossings by the Golf Course boasts 3,723 sf and offers 5 Bedrooms, 4.5 Baths, a formal Study, Upstairs Game Room, Media Room and Spacious 3-car Garage on a Large Corner Lot. This beautiful GFO Home features high ceilings in the living room, a modern ribbon fireplace creating the main focal point of the living area, and contemporary 15' ft wide by 8' ft tall Sliding Glass Patio Door System leading out to the back patio for scenic and seamless indoor outdoor living. Enjoy a large Chef's kitchen featuring a stunning Cafe Professional cooking appliances including a beautiful gas propane range. Enjoy the kitchen island and large spacious walk-in pantry. The first floor Primary Suite features views to the backyard, a modern primary bath with large walk-in shower, a designer free standing tub delivering a spa-like ambiance, double sinks, private water closet, and large and spacious primary walk-in closet. Boasting 4 Guest Bedrooms and 3 full Guest Baths along with a separate private powder bath. One guest suite is on the first floor with a full ensuite bath. Enjoy a spacious laundry room and a spacious 3-car garage. Relax on a spacious patio with beautiful wood beamed vaulted ceiling accents and the stunning scenery you’ve been dreaming of. This New Home is located in the Brand New section of The Bridges at Preston Crossings near Golf Course views. Enjoy rounds of golf or join the Bridges Club for access to unbelievable amenities like a fitness center, pools, and more in this Golf Course Resort Style community! Call to Schedule a Showing or for More Information on this home or Visit our brand new Model Home located in The Bridges at Gunter Crossings at 1145 Stonebridge Pass, Gunter, TX 75058.
Disclaimer: Lot configuration and dimensions are estimates, not based on personal knowledge and come from a third party (Digital Map Products); therefore, you should not rely on the estimates and perform independent confirmation as to their accuracy
View neighborhood information
Ready to Sell your Home?
Request a complimentary home selling analysis featuring recently sold properties, market trends, home valuations and a personalized market update.
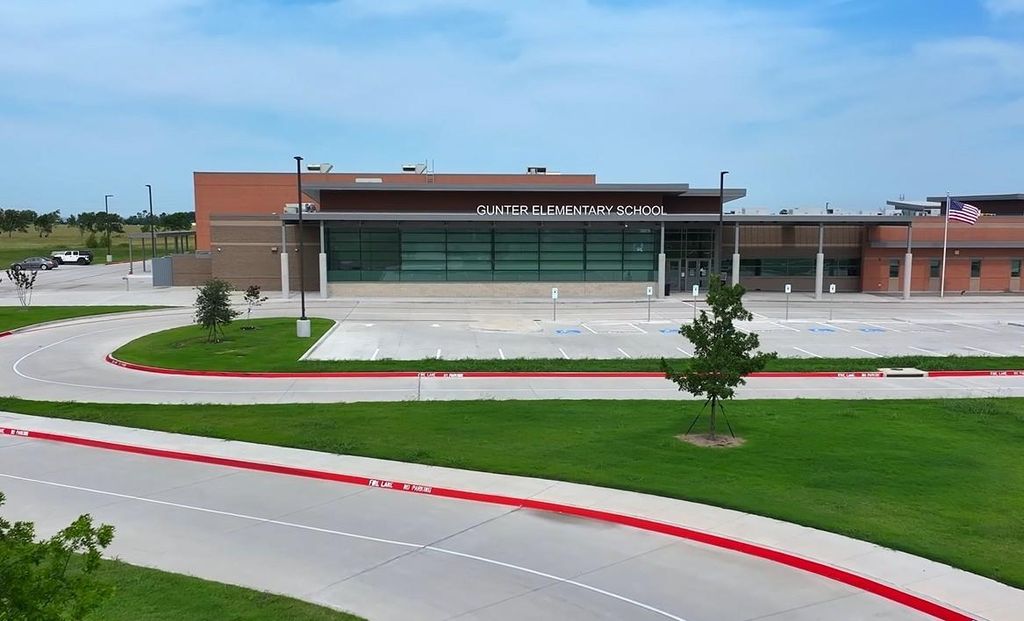
School information is computer generated and may not be accurate or current. Buyer must independently verify and confirm enrollment. Please contact the school district to determine the schools to which this property is zoned.







 Just listed
 Currency converter





 Share


 Erase note
 You currently have no custom folders