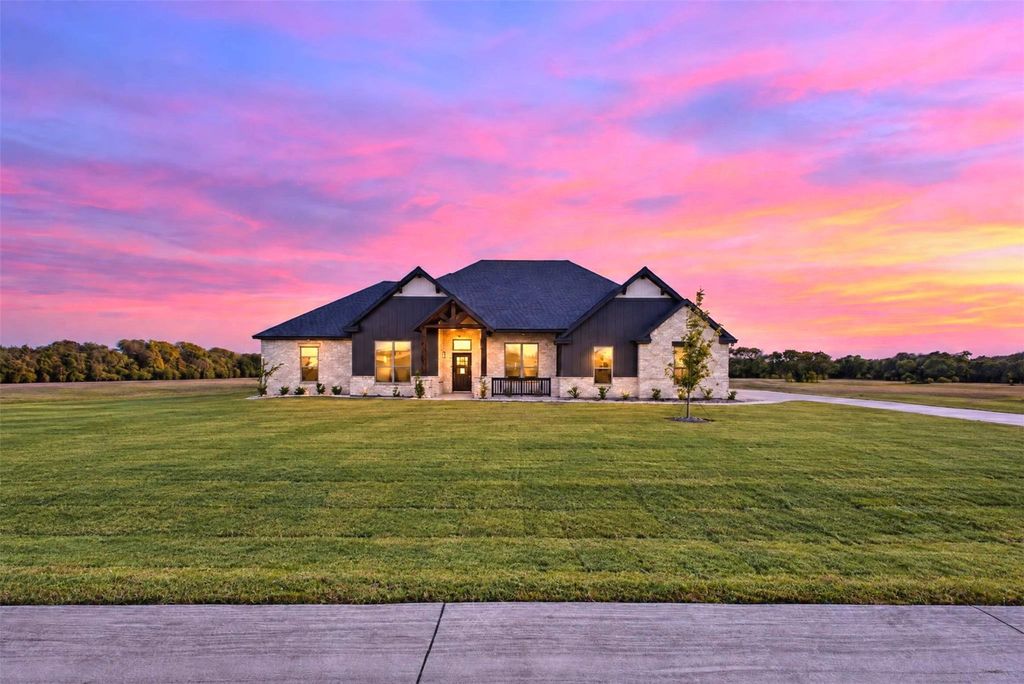
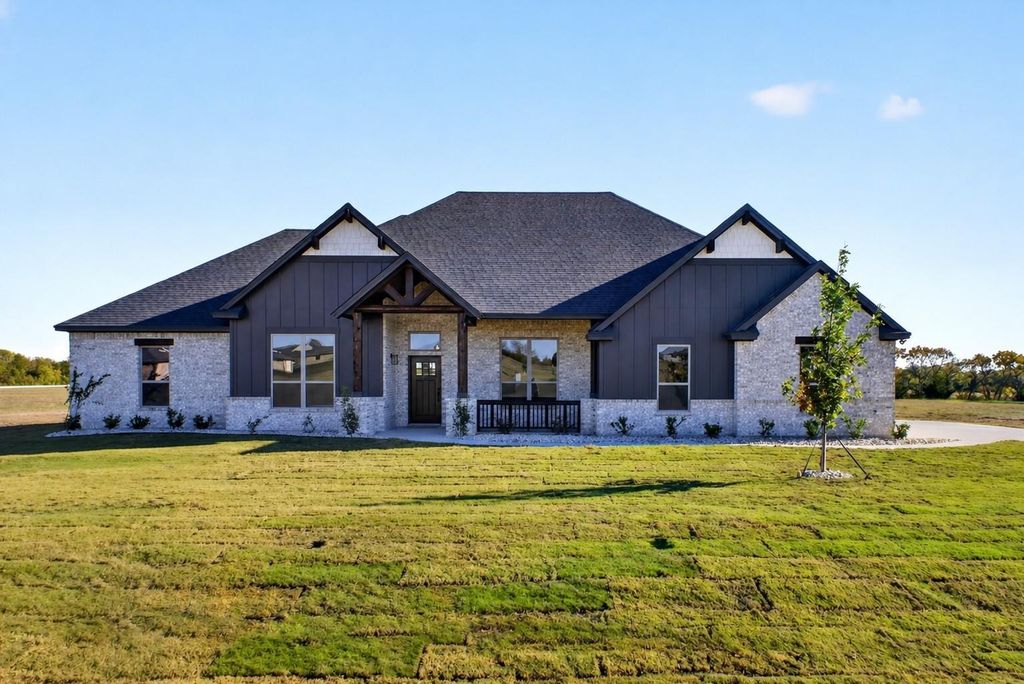
[[800]]2571 Posey Ln is listed for sale at 595,500. The Residential - Single Family property has 4 bedrooms, 2 Full Bathrooms, 1 Half Bathroom, 2911 square feet, and was built in 2026. The lot size is 46609.2 Square feet.[[500]]NOTHING BEATS THE SMELL OF A BRAND NEW HOME! Situated on a private 1-ACRE lot, this new construction home delivers the space, quality, and flexibility buyers are searching forat a price thats HARD TO BEAT. The open floorplan offers 4 bedrooms plus a dedicated office. Every room is generously sized with WALK-IN CLOSETS, giving everyone plenty of room to spread out. At the center of the home is an ENORMOUS kitchen built for entertaining, featuring a massive island with upgraded quartz countertops, custom knotty alder cabinetry, and storage for days. The spacious living room showcases a floor-to-ceiling stacked stone wood-burning fireplace with a custom cedar mantle, creating the perfect gathering space. Additional upgrades include wood-look TILE throughout the main living areas, entry, and office, upgraded matte black fixtures, ceiling fans in every room, quartz countertops in all bathrooms, full gutters and custom SOFT CLOSE cabinetry throughout. Convenient half bath with direct access to the backyardperfect for future pool days, keeping wet feet out of the main living areas! The OVERSIZED 24x30 3 CAR GARAGE features 8-foot doors designed to accommodate larger vehicles with ease, plus Hardie board baseboards for added durability. Enjoy peaceful country living from the covered front and back porches while benefiting from NO CITY TAXES and a LOW 1.5 tax rate. METAL SHOPS ALLOWED! Located in highly sought-after MAYPEARL ISD and less than 10 minutes from shopping, dining, and everyday conveniences,
NOTHING BEATS THE SMELL OF A BRAND NEW HOME! Situated on a private 1-ACRE lot, this new construction home delivers the space, quality, and flexibility buyers are searching for—at a price that's HARD TO BEAT. The open floorplan offers 4 bedrooms plus a dedicated office. Every room is generously sized with WALK-IN CLOSETS, giving everyone plenty of room to spread out. At the center of the home is an ENORMOUS kitchen built for entertaining, featuring a massive island with upgraded quartz countertops, custom knotty alder cabinetry, and storage for days. The spacious living room showcases a floor-to-ceiling stacked stone wood-burning fireplace with a custom cedar mantle, creating the perfect gathering space. Additional upgrades include wood-look TILE throughout the main living areas, entry, and office, upgraded matte black fixtures, ceiling fans in every room, quartz countertops in all bathrooms, full gutters and custom SOFT CLOSE cabinetry throughout. Convenient half bath with direct access to the backyard—perfect for future pool days, keeping wet feet out of the main living areas! The OVERSIZED 24x30 3 CAR GARAGE features 8-foot doors designed to accommodate larger vehicles with ease, plus Hardie board baseboards for added durability. Enjoy peaceful country living from the covered front and back porches while benefiting from NO CITY TAXES and a LOW 1.5% tax rate. METAL SHOPS ALLOWED! Located in highly sought-after MAYPEARL ISD and less than 10 minutes from shopping, dining, and everyday conveniences, with quick access to both I-35E and I-35W for an easy commute anywhere in the Metroplex. EVERYTHING IS BIGGER IN TEXAS... AND THIS HOME PROVES IT. Dont let the pictures fool you - ROOMS ARE SO MUCH BIGGER IN PERSON! The only thing that's not oversized is the price tag. Builder is Tree Hill Homes, the original Texcraft builder!
Dishwasher, Disposal, Electric Cooktop, Electric Oven, Microwave
Security System
Fire Alarm
Interior
Cable TV Available, Decorative Lighting, Eat-in Kitchen, High Speed Internet Available, Kitchen Island, Natural Woodwork, Open Floorplan, Pantry, Walk-In Closet(s), Wired for Data
Exterior
Roof
Composition
Foundation
Slab
Private Pool
No
Exterior Type
Board & Batten Siding, Brick, Rock/Stone
Lot Description
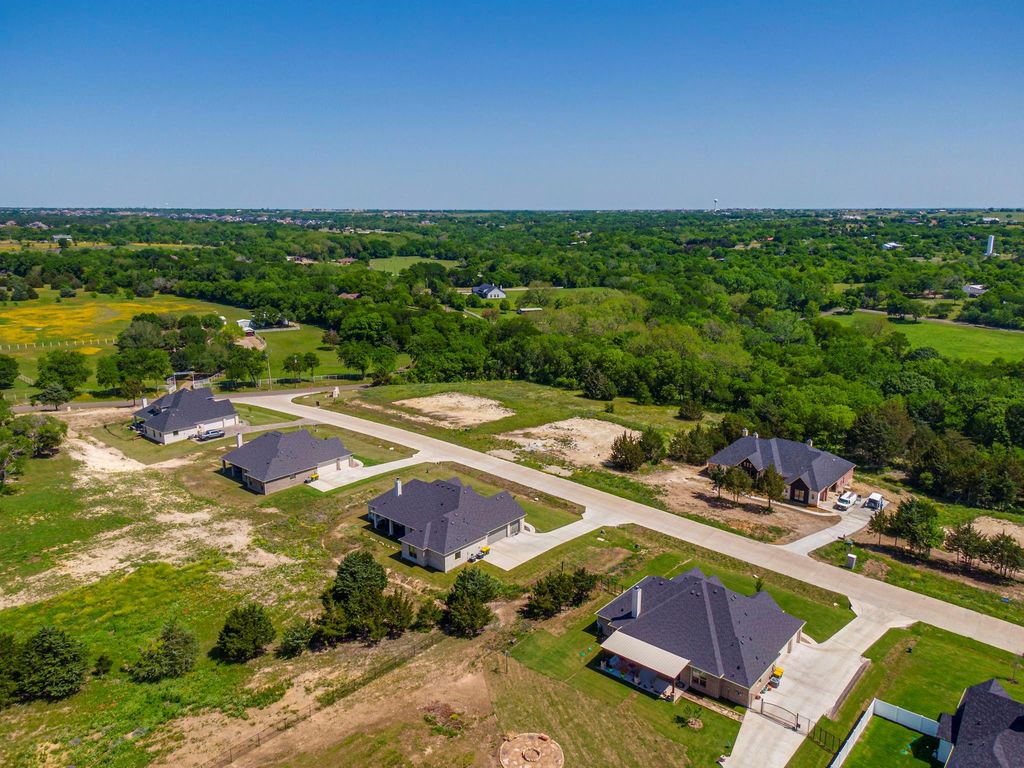
Acreage, Few Trees, Landscaped, Lrg. Backyard Grass, Sprinkler System
Garage Size
24 X 30
Parking
Garage, Garage Faces Side, Oversized
Parking Space
Garage 3 / Carport 0 / Total Covered 3
Fencing
None
Porch
Covered,Front Porch,Rear Porch
Easements
Utilities
Utility
Aerobic Septic,Cable Available,Co-op Water,Community Mailbox,Concrete,Electricity Connected,Outside City Limits,Underground Utilities
Disclaimer: Lot configuration and dimensions are estimates, not based on personal knowledge and come from a third party (Digital Map Products); therefore, you should not rely on the estimates and perform independent confirmation as to their accuracy
View neighborhood information
Ready to Sell your Home?
Request a complimentary home selling analysis featuring recently sold properties, market trends, home valuations and a personalized market update.
School information is computer generated and may not be accurate or current. Buyer must independently verify and confirm enrollment. Please contact the school district to determine the schools to which this property is zoned.







 Just listed
 Currency converter





 Share


 Erase note
 You currently have no custom folders