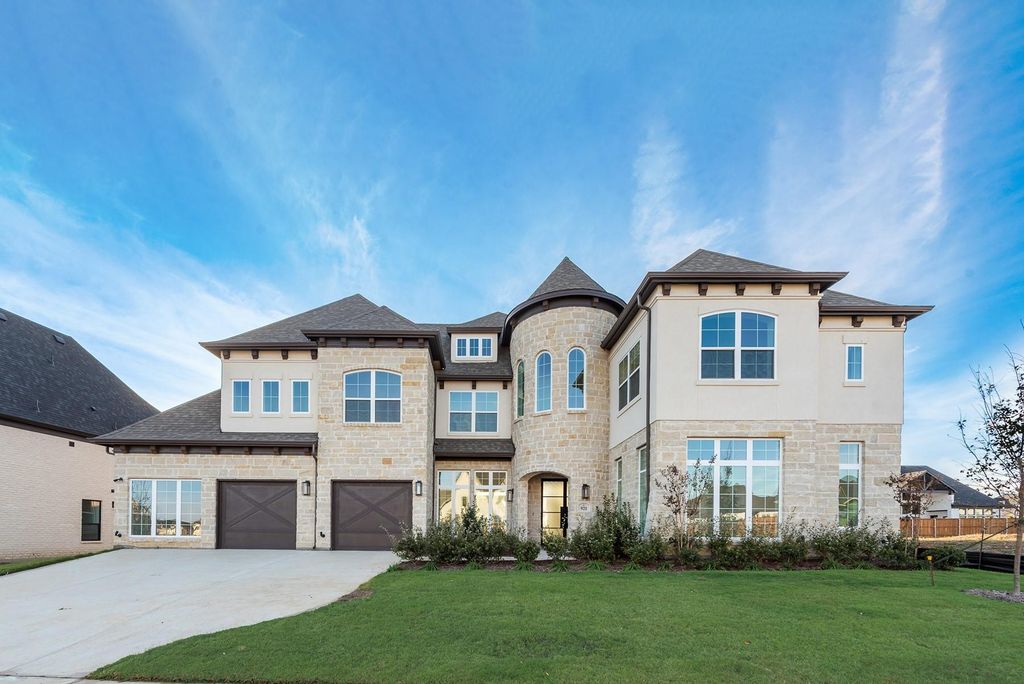
[[800]]921 Hibiscus Ct is listed for sale at 1,681,783. The Residential - Single Family property has 6 bedrooms, 6 Full Bathrooms, 1 Half Bathroom, 6319 square feet, and was built in 2026. The lot size is 10890 Square feet.[[500]]Just completed luxury home by Grand Homes, located in the exclusive Gated community of Park Place in Prosper on East facing homesite with neighborhood pool pickleball court. Boasting over 6,300 square feet, this custom finished designed two-story home offers 6 spacious bedrooms, 6 full baths, and a spacious layout tailored for large families.Step inside double entry doors to an open entry featuring a curved full oak staircase and soaring ceilings, creating an unforgettable first impression. The open-concept design seamlessly connects the living, dining, and chefs kitchencomplete with omegastone countertops, a large island, commercial-style stainless steel appliances with 6 burners griddle, double ovens, and a second prep kitchen with cooktop, sink dishwasher perfect for hosting large gatherings.The main primary suite is conveniently located on the first level, offering a private retreat with free standing tub, separate rectangle sinks with large mirrors frameless glass shower with rain head. Additional highlights include a large home office, downstairs guest suite, multiple living areas, and an upstairs game room, media room. A second primary suite is spacious for an in law suite.The home also features a covered back patio, mud bench and modern finishes throughout. Residents of Park Place enjoy resort-style amenities including a community pool, pickleball courts, scenic walking trails, playground, and an amenity centerall within a secure gated setting. Zoned to highly rated Prosper ISD
Just completed luxury home by Grand Homes, located in the exclusive Gated community of Park Place in Prosper on East facing homesite with neighborhood pool & pickleball court. Boasting over 6,300 square feet, this custom finished designed two-story home offers 6 spacious bedrooms, 6 full baths, and a spacious layout tailored for large families.
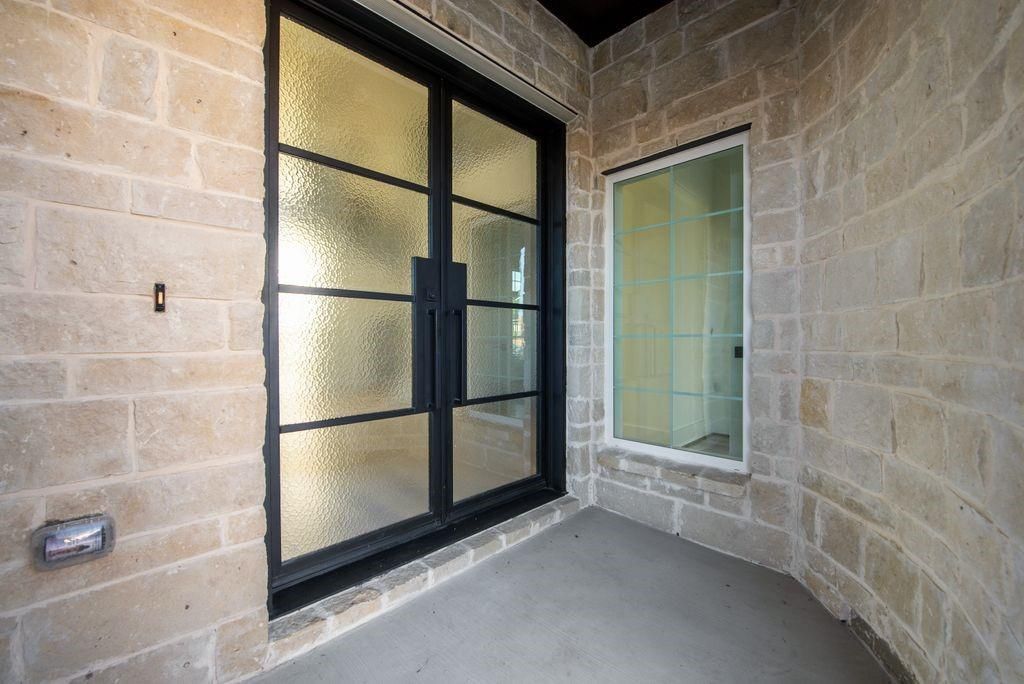
Step inside double entry doors to an open entry featuring a curved full oak staircase and soaring ceilings, creating an unforgettable first impression. The open-concept design seamlessly connects the living, dining, and chef’s kitchen—complete with omegastone countertops, a large island, commercial-style stainless steel appliances with 6 burners & griddle, double ovens, and a second prep kitchen with cooktop, sink & dishwasher —perfect for hosting large gatherings.
The main primary suite is conveniently located on the first level, offering a private retreat with free standing tub, separate rectangle sinks with large mirrors & frameless glass shower with rain head. Additional highlights include a large home office, downstairs guest suite, multiple living areas, and an upstairs game room, media room. A second primary suite is spacious for an in law suite.
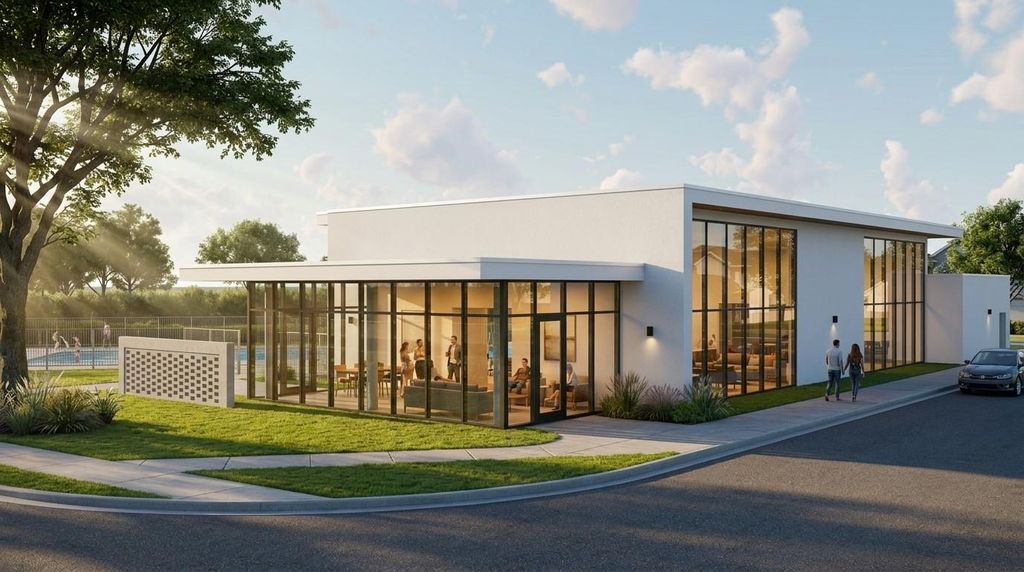
The home also features a covered back patio, mud bench and modern finishes throughout. Residents of Park Place enjoy resort-style amenities including a community pool, pickleball courts, scenic walking trails, playground, and an amenity center—all within a secure gated setting.
Zoned to highly rated Prosper ISD schools and conveniently located near major highways, shopping, dining, and entertainment, this home offers the perfect blend of luxury, comfort, and convenience. No Mud, no Pid.
Don’t miss the opportunity to own this exceptional home in one of Prosper’s most desirable new communities!
Cable TV Available, Cathedral Ceiling(s), Chandelier, Decorative Lighting, Flat Screen Wiring, High Speed Internet Available, Loft, Open Floorplan, Vaulted Ceiling(s), Second Primary Bedroom
Exterior
Roof
Composition
Foundation
Slab
Private Pool
No
Exterior Type
Radiant Barrier, Rock/Stone, Stucco
Lot Description
Landscaped, Sprinkler System, Subdivision
Garage Size
20 X 30
Parking
Garage Door Opener, Garage Faces Front, Kitchen Level
Parking Space
Garage 2 / Carport 0 / Total Covered 2
Fencing
Wood
Porch
Covered,Patio
Utility
All Weather Road,Cable Available,City Sewer,City Water,Community Mailbox,Curbs
Area Pool
Yes
Exterior
Covered Patio/Porch, Rain Gutters
Extra details you may need to know
Dwelling Type
Single Detached
Community Features
Community Pool,Gated,Jogging Path/Bike Path,Park,Perimeter Fencing,Pickle Ball Court,Playground,Sidewalks
Financial information
Maintenance Fee
$2300/Annually
Maint Fee Includes
Front Yard Maintenance,Full Use of Facilities,Maintenance Grounds,Maintenance Structure,Management Fees
Disclaimer: Lot configuration and dimensions are estimates, not based on personal knowledge and come from a third party (Digital Map Products); therefore, you should not rely on the estimates and perform independent confirmation as to their accuracy
View neighborhood information
Ready to Sell your Home?
Request a complimentary home selling analysis featuring recently sold properties, market trends, home valuations and a personalized market update.
School information is computer generated and may not be accurate or current. Buyer must independently verify and confirm enrollment. Please contact the school district to determine the schools to which this property is zoned.








 Just listed
 Currency converter
 Add to Calendar





 Share


 Erase note
 You currently have no custom folders