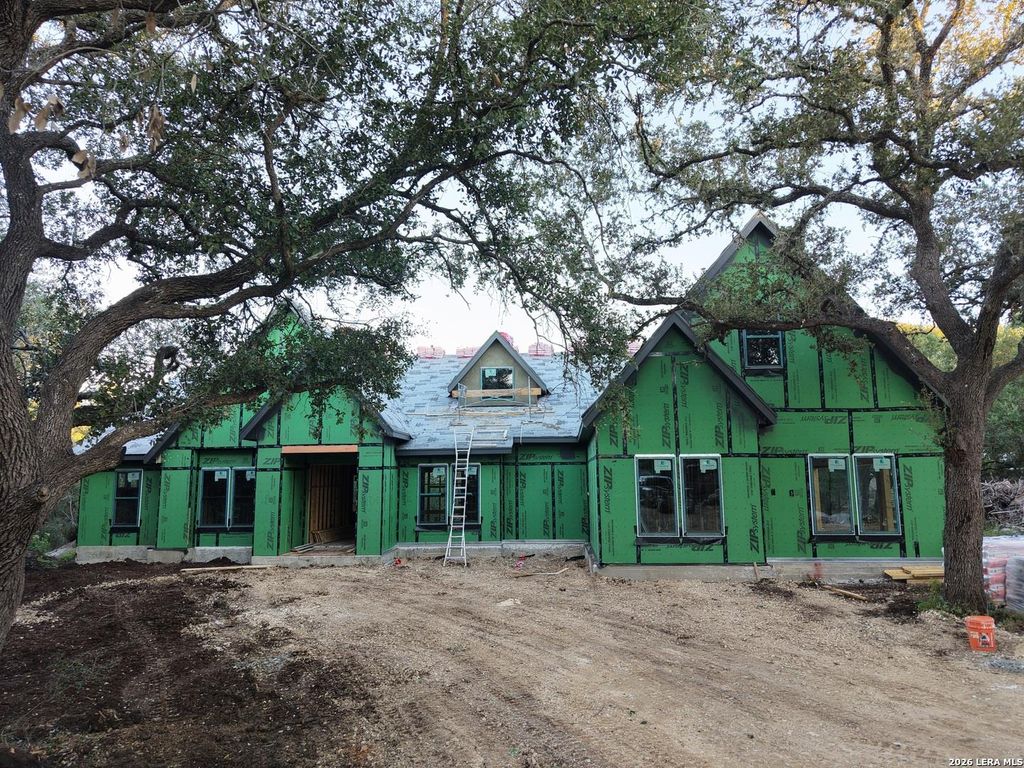
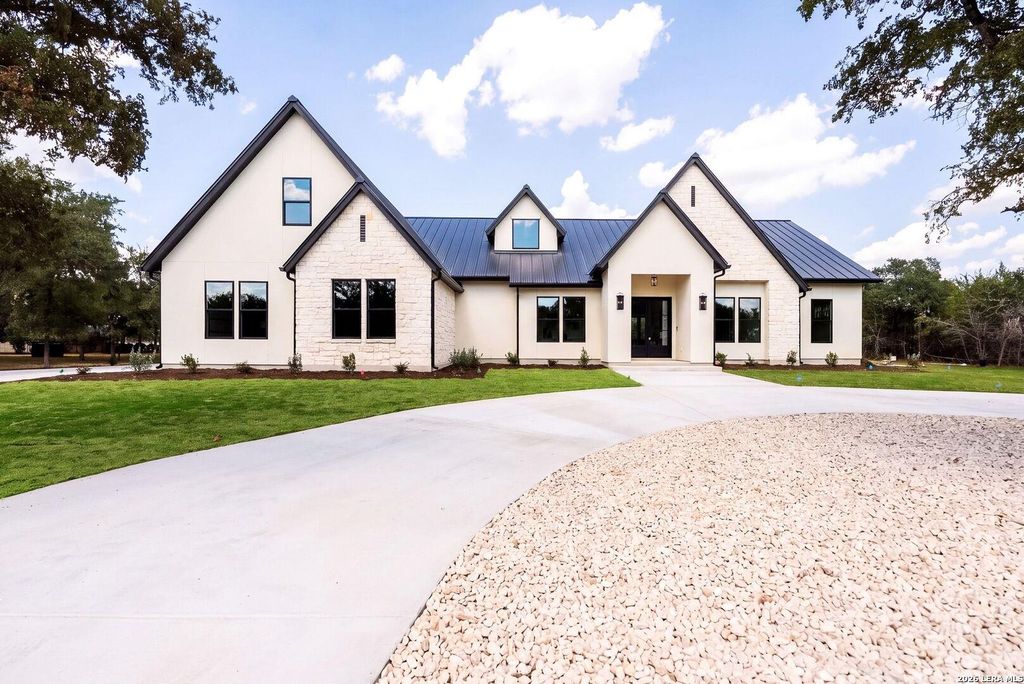
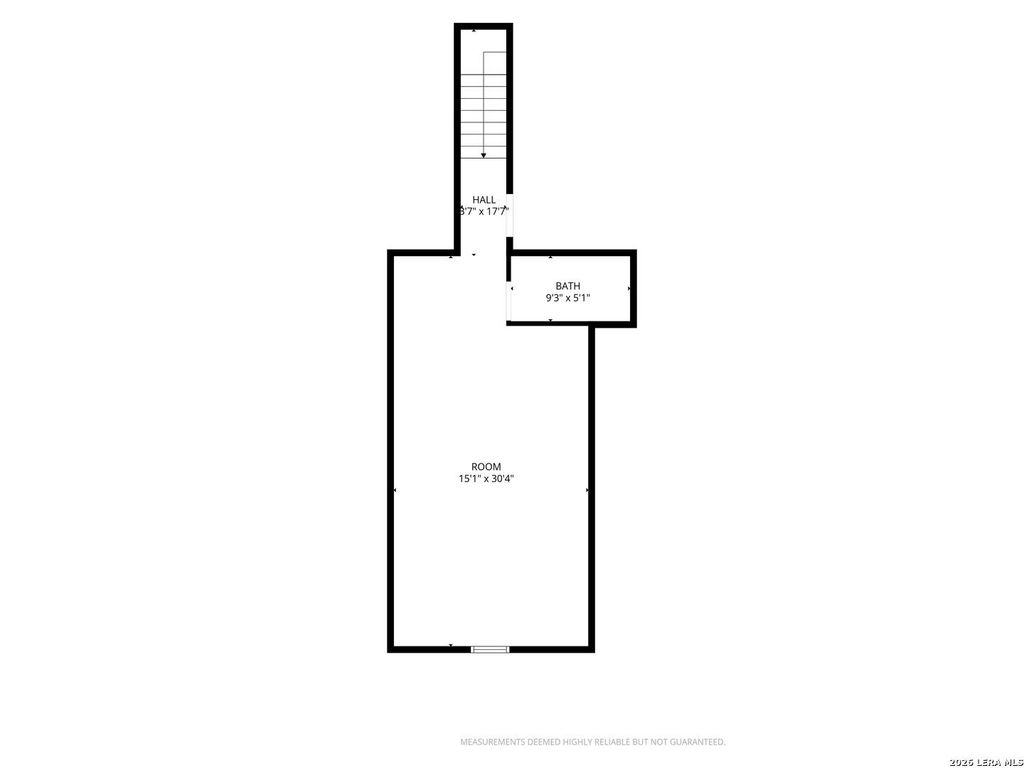
[[800]]26509 Fire Dance is listed for sale at 1,349,000. The Single-Family property has 5 bedrooms, 4 Full Bathrooms, 1 Half Bathroom, 3883 square feet, and was built in 2026. The lot size is 2 Square feet.[[500]]ESTIMATED COMPLETION FEBRUARY 2027 Listing photos show a previously completed home with the same floor plan and illustrate the planned design for 26509 Fire Dance. Final finishes may vary based on buyer selections. Choose your finishes and make this custom Boerne home your own while its under construction. Located at 26509 Fire Dance, Boerne, TX 78006, the home sits on a 2.342-acre cul-de-sac lot with mature trees. The spacious homesite offers room to spread out and enjoy the Hill Country setting right here in Boerne. The 3,883-square-foot floor plan includes 5 bedrooms, 4 full bathrooms, a dedicated office, and an oversized 3-car garage. Soaring vaulted ceilings and abundant natural light define the open-concept living area, where the kitchen and main gathering spaces flow together. The kitchen features a generous appliance package, ample cabinetry and counter space, and a separate butlers pantry with extra room for storage and prep. The primary suite includes a
**ESTIMATED COMPLETION FEBRUARY 2027** **Listing photos show a previously completed home with the same floor plan and illustrate the planned design for 26509 Fire Dance. Final finishes may vary based on buyer selections.** Choose your finishes and make this custom Boerne home your own while it's under construction. Located at 26509 Fire Dance, Boerne, TX 78006, the home sits on a 2.342-acre cul-de-sac lot with mature trees. The spacious homesite offers room to spread out and enjoy the Hill Country setting right here in Boerne. The 3,883-square-foot floor plan includes 5 bedrooms, 4 full bathrooms, a dedicated office, and an oversized 3-car garage. Soaring vaulted ceilings and abundant natural light define the open-concept living area, where the kitchen and main gathering spaces flow together. The kitchen features a generous appliance package, ample cabinetry and counter space, and a separate butler's pantry with extra room for storage and prep. The primary suite includes a
Disclaimer: Lot configuration and dimensions are estimates, not based on personal knowledge and come from a third party (Digital Map Products); therefore, you should not rely on the estimates and perform independent confirmation as to their accuracy
View neighborhood information
Ready to Sell your Home?
Request a complimentary home selling analysis featuring recently sold properties, market trends, home valuations and a personalized market update.
School information is computer generated and may not be accurate or current. Buyer must independently verify and confirm enrollment. Please contact the school district to determine the schools to which this property is zoned.









 Just listed
 Currency converter





 Share


 Erase note
 You currently have no custom folders