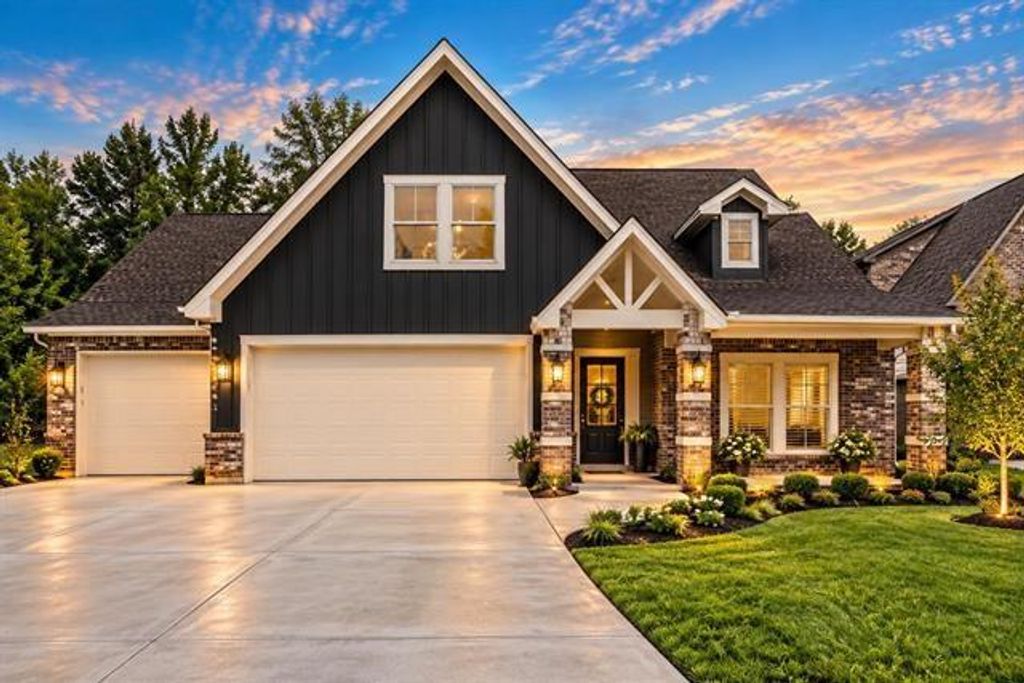
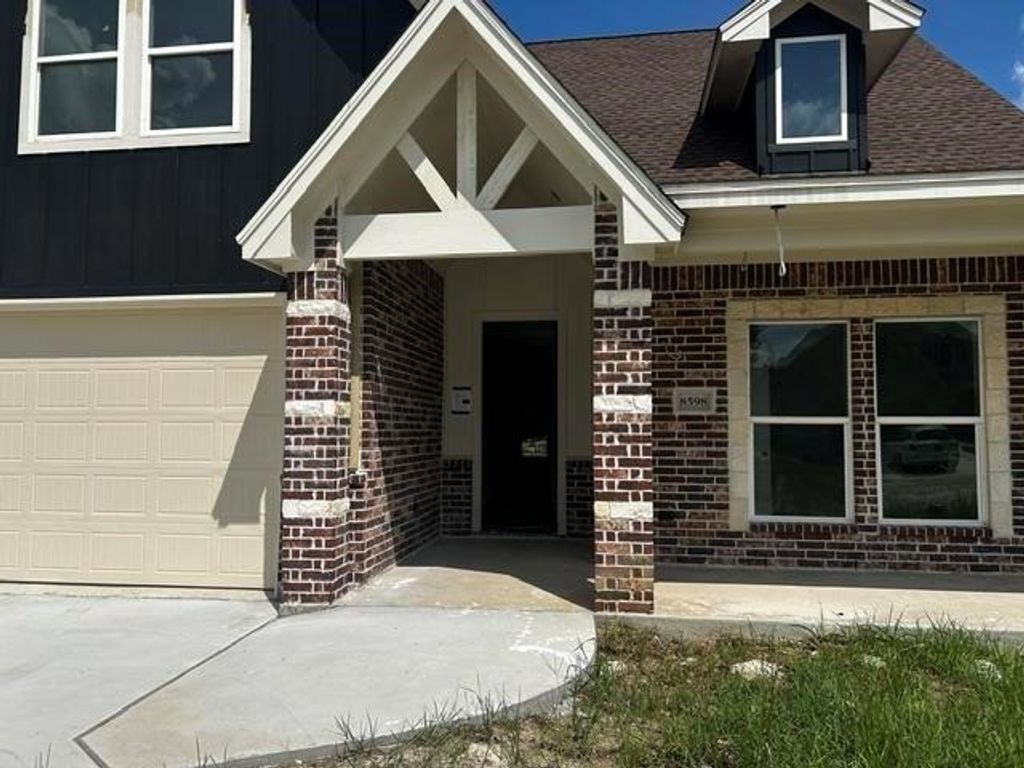
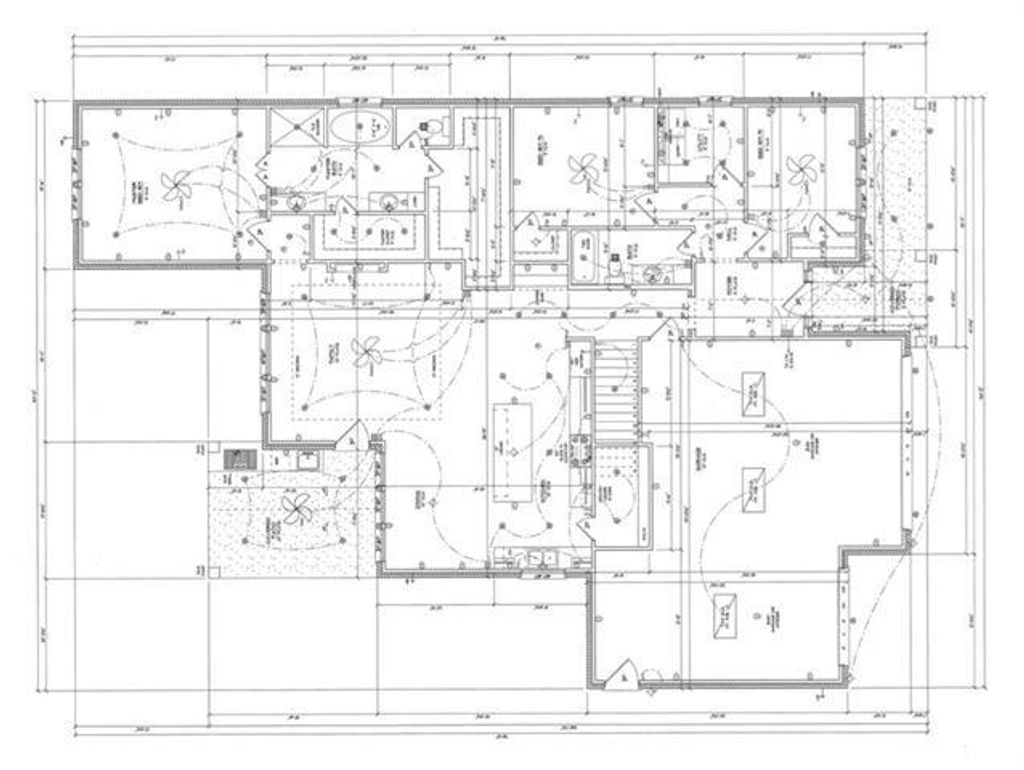
[[800]]8598 Sana is listed for sale at 425,250. The Single-Family property has 4 bedrooms, 3 Full Bathrooms, 2430 square feet, and was built in 2026.[[500]]Builder Went Above and Beyond. Upgraded designer lighting package. Contact the listing agent for details about this new construction home. Ready in 2 Weeks -Brand New Construction Home- Beautiful new construction in a growing Beaumont subdivision just off Hwy 105, offering convenient access to shopping, dining, and major roadways. Located on a peaceful cul-de-sac with No HOA. This thoughtfully designed home features an open, spacious layout with soaring ceilings, brilliant light fixtures, tile flooring throughout, energy efficient double pane windows, designer paint colors, custom cabinetry, quartz counter-tops, and fireplace. Gourmet kitchen showcases stainless-steel appliances and stylish finishes. Spacious primary suite includes a luxurious bath with soaking tub, separate shower, and double vanities. Impressive outdoor kitchen complete with brick enclosure, granite counter-tops, stainless-steel gas grill, mini fridge, sink, faucet, and access door.
Builder Went Above and Beyond. Upgraded designer lighting package. Contact the listing agent for details about this new construction home. Ready in 2 Weeks -Brand New Construction Home- Beautiful new construction in a growing Beaumont subdivision just off Hwy 105, offering convenient access to shopping, dining, and major roadways. Located on a peaceful cul-de-sac with No HOA. This thoughtfully designed home features an open, spacious layout with soaring ceilings, brilliant light fixtures, tile flooring throughout, energy efficient double pane windows, designer paint colors, custom cabinetry, quartz counter-tops, and fireplace. Gourmet kitchen showcases stainless-steel appliances and stylish finishes. Spacious primary suite includes a luxurious bath with soaking tub, separate shower, and double vanities. Impressive outdoor kitchen complete with brick enclosure, granite counter-tops, stainless-steel gas grill, mini fridge, sink, faucet, and access door.
Disclaimer: Lot configuration and dimensions are estimates, not based on personal knowledge and come from a third party (Digital Map Products); therefore, you should not rely on the estimates and perform independent confirmation as to their accuracy
View neighborhood information
Ready to Sell your Home?
Request a complimentary home selling analysis featuring recently sold properties, market trends, home valuations and a personalized market update.
School information is computer generated and may not be accurate or current. Buyer must independently verify and confirm enrollment. Please contact the school district to determine the schools to which this property is zoned.







 New construction
 Just listed
 Currency converter








 Share


 Erase note
 You currently have no custom folders