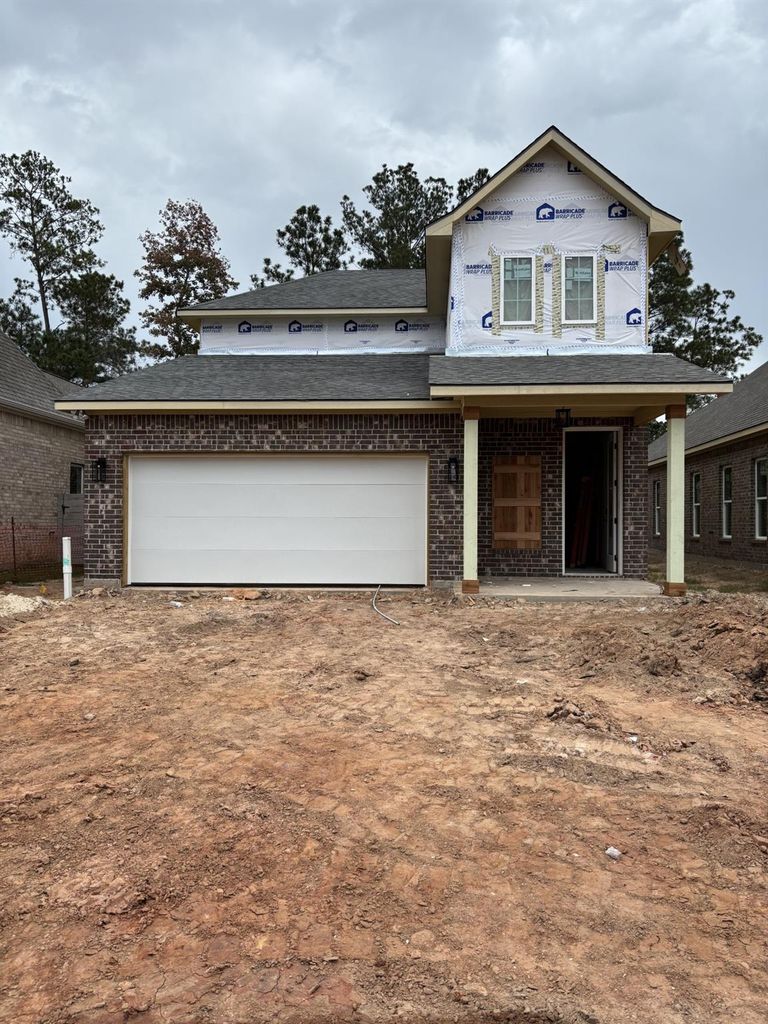
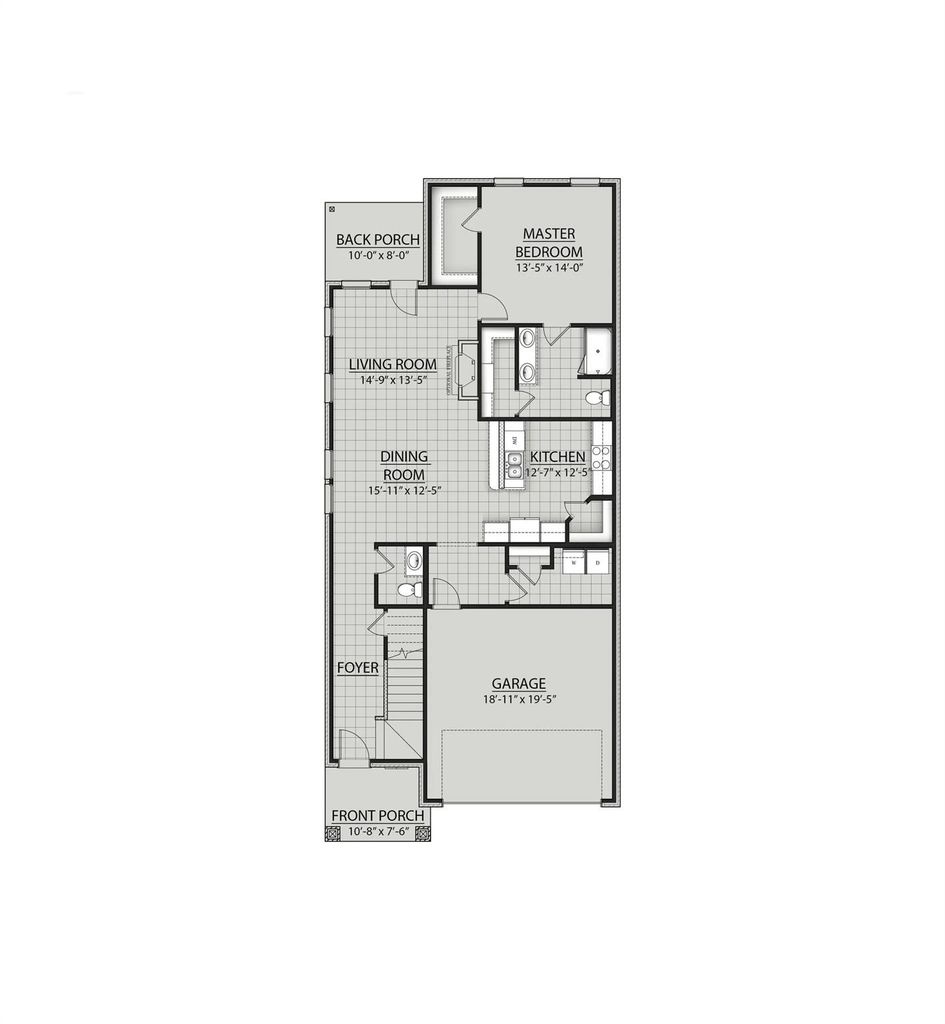
[[800]]11235 Moccasin Dr is listed for sale at 369,990. The Single-Family property has 4 bedrooms, 2 Full Bathrooms, 1 Half Bathroom, 2236 square feet, and was built in 2026. The lot size is 4800 Square feet.[[500]]The Treana II C in the Two Step Farm community has a two story open floor plan with 4 bedrooms, 2.5 bathrooms plus a game room. This NEW home includes 42 inch cabinets, quartz counters, upgraded backsplash, framed bathroom mirrors, luxury vinyl plank flooring throughout, under-cabinet lighting, and blinds throughout. Special plan features include front porch, breakfast bar, walk-in pantry, energy efficient stainless gas range, dishwasher, and exterior vented micro-hood, undermount sinks in kitchen and bathrooms, double sink vanity, large walk-in closet and tiled shower with semi-frameless door in owners suite, Lasso Wi-Fi (1 GB), smart connect Wi-Fi thermostat, generator pre-wire, low voltage package, keyless front door and garage door, installed gutters and downspouts, painted garage door, energy efficient low E tilt-in windows, tankless gas water heater, radiant barrier roof sheathing, back porch, fully sodded and irrigated yard with landscaping plus a 6 ft privacy fence.
This reflects a seller’s willingness to consider a concession/contribution toward a buyer’s expenses but is not a guarantee. Buyer and seller may negotiate a contribution, if any, in relation to the purchase contract. Any contribution from the seller may be used by the buyer at their discretion for items like closing costs, repair expenses, interest rate buy-down, etc.
Seller May Contribute to Buyer Expenses.
Explanation ↓
This reflects a seller’s willingness to consider a concession/contribution toward a buyer’s expenses but is not a guarantee. Buyer and seller may negotiate a contribution, if any, in relation to the purchase contract. Any contribution from the seller may be used by the buyer at their discretion for items like closing costs, repair expenses, interest rate buy-down, etc.
The Treana II C in the Two Step Farm community has a two story open floor plan with 4 bedrooms, 2.5 bathrooms plus a game room. This NEW home includes 42 inch cabinets, quartz counters, upgraded backsplash, framed bathroom mirrors, luxury vinyl plank flooring throughout, under-cabinet lighting, and blinds throughout. Special plan features include front porch, breakfast bar, walk-in pantry, energy efficient stainless gas range, dishwasher, and exterior vented micro-hood, undermount sinks in kitchen and bathrooms, double sink vanity, large walk-in closet and tiled shower with semi-frameless door in owner's suite, Lasso Wi-Fi (1 GB), smart connect Wi-Fi thermostat, generator pre-wire, low voltage package, keyless front door and garage door, installed gutters and downspouts, painted garage door, energy efficient low E tilt-in windows, tankless gas water heater, radiant barrier roof sheathing, back porch, fully sodded and irrigated yard with landscaping plus a 6 ft privacy fence.
Disclaimer: Lot configuration and dimensions are estimates, not based on personal knowledge and come from a third party (Digital Map Products); therefore, you should not rely on the estimates and perform independent confirmation as to their accuracy
View neighborhood information
Ready to Sell your Home?
Request a complimentary home selling analysis featuring recently sold properties, market trends, home valuations and a personalized market update.
School information is computer generated and may not be accurate or current. Buyer must independently verify and confirm enrollment. Please contact the school district to determine the schools to which this property is zoned.







 New construction
 Just listed
 Currency converter








 Share


 Erase note
 You currently have no custom folders