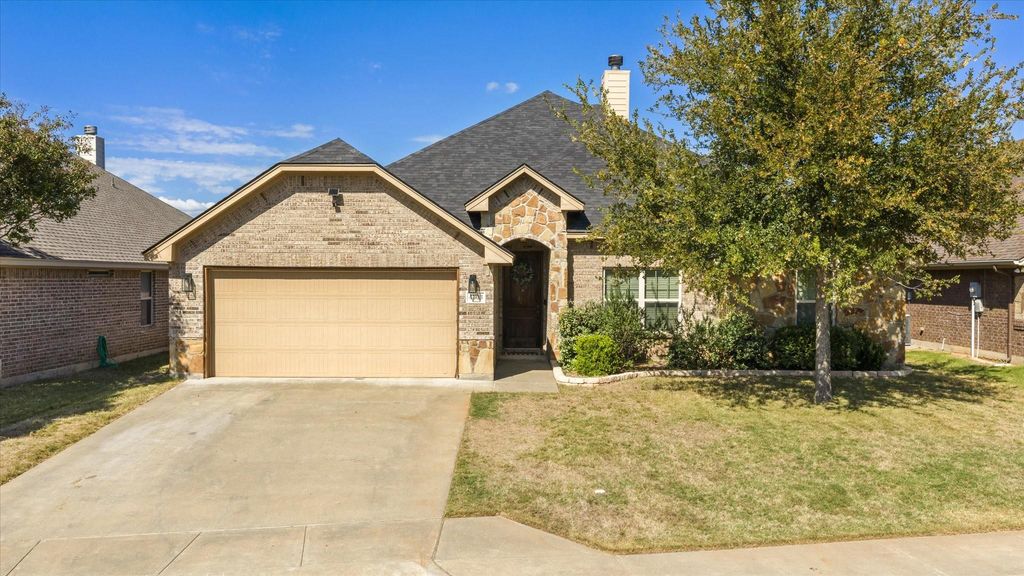
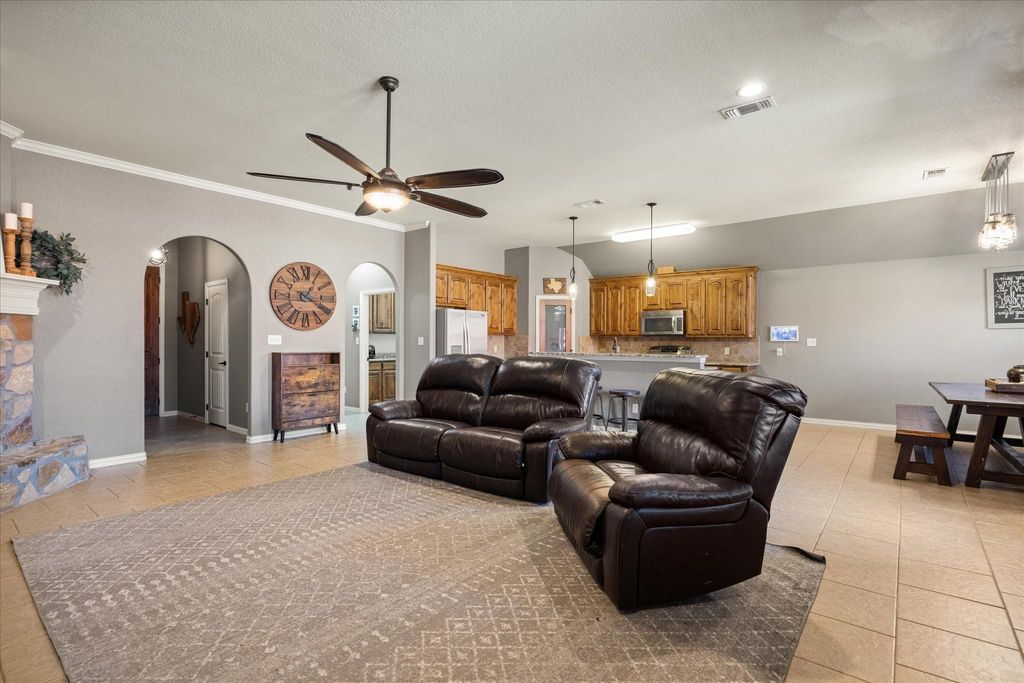
[[800]]4303 Logan Cir is listed for sale at 355,000. The Residential - Single Family property has 4 bedrooms, 2 Full Bathrooms, 2210 square feet, and was built in 2013. The lot size is 7405.2 Square feet.[[500]]Welcome to 4303 Logan Circle in the quiet, well-maintained Ashley Oaks neighborhood on the Fort Worth side of Granbury! This spacious 4-bedroom, 2-bath home offers 2,215 square feet of thoughtfully designed living space, including a truly oversized, open-concept living area that sets this home apart from others in the area! The expansive layout provides incredible flexibility for entertaining, gathering with family, or simply enjoying room to spread out. A beautiful stone fireplace anchors the living space, while the kitchen features granite countertops, stainless steel appliances, quality stained cabinetry, and a walk-in pantry. Custom wood details throughout the home add warmth and character, including a handcrafted barn door in the primary suite, custom wooden barn door shutters in the bedrooms, and a wood shiplap accent wall. The spacious primary suite offers dual vanities, a garden tub, separate shower, and walk-in closet. Step outside to a large covered back patio overlooking a private backyard enclosed by a newer, tall wooden privacy fence. Additional highlights include a BRAND NEW ROOF, fully encapsulated spray foam insulation for enhanced energy efficiency, generous garage shelving, and a Ring security system that conveys with two solar-powered cameras and a solar-powered doorbell. Ashley Oaks offers a peaceful neighborhood setting with sidewalks and a community park, all conveniently located near shopping, dining, schools, and Lake Granbury. If youre looking for a move-in-ready home with exceptional
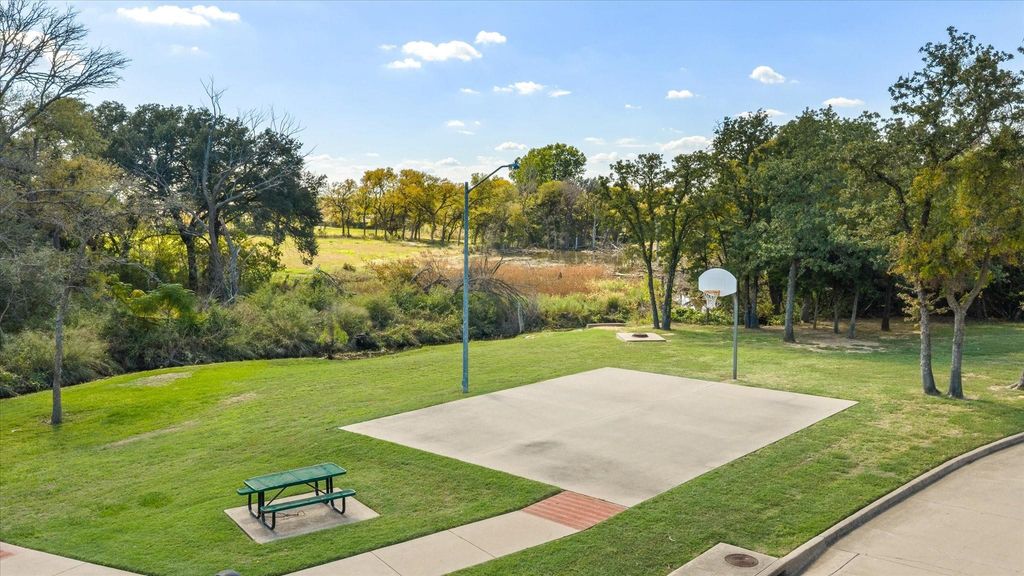
Welcome to 4303 Logan Circle in the quiet, well-maintained Ashley Oaks neighborhood on the Fort Worth side of Granbury! This spacious 4-bedroom, 2-bath home offers 2,215 square feet of thoughtfully designed living space, including a truly oversized, open-concept living area that sets this home apart from others in the area! The expansive layout provides incredible flexibility for entertaining, gathering with family, or simply enjoying room to spread out. A beautiful stone fireplace anchors the living space, while the kitchen features granite countertops, stainless steel appliances, quality stained cabinetry, and a walk-in pantry. Custom wood details throughout the home add warmth and character, including a handcrafted barn door in the primary suite, custom wooden barn door shutters in the bedrooms, and a wood shiplap accent wall. The spacious primary suite offers dual vanities, a garden tub, separate shower, and walk-in closet. Step outside to a large covered back patio overlooking a private backyard enclosed by a newer, tall wooden privacy fence. Additional highlights include a BRAND NEW ROOF, fully encapsulated spray foam insulation for enhanced energy efficiency, generous garage shelving, and a Ring security system that conveys with two solar-powered cameras and a solar-powered doorbell. Ashley Oaks offers a peaceful neighborhood setting with sidewalks and a community park, all conveniently located near shopping, dining, schools, and Lake Granbury. If you're looking for a move-in-ready home with exceptional living space, custom character, energy-efficient features, and outdoor privacy, this one deserves a look!
All information deemed reliable but not guaranteed. Buyer to verify all information, including but not limited to square footage, room dimensions, lot size, property boundaries, schools, taxes, utilities, restrictions, and any other information deemed important to the buyer.
Dishwasher, Disposal, Electric Oven, Electric Water Heater, Microwave
Interior
Cable TV Available, Decorative Lighting, Eat-in Kitchen, Granite Counters, High Speed Internet Available, Kitchen Island, Open Floorplan, Pantry, Walk-In Closet(s)
Exterior
Roof
Composition
Foundation
Slab
Private Pool
No
Exterior Type
Brick, Rock/Stone
Lot Description
Cleared, Interior Lot, Landscaped, Level, Sprinkler System
Garage Size
17 X 19
Parking
Garage, Garage Faces Front, Garage Single Door
Parking Space
Garage 1 / Carport 0 / Total Covered 1
Fencing
Back Yard,Privacy
Porch
Covered
Easements
Utilities
Utility
City Sewer,City Water,Co-op Electric,Curbs,Sidewalk,Underground Utilities
Disclaimer: Lot configuration and dimensions are estimates, not based on personal knowledge and come from a third party (Digital Map Products); therefore, you should not rely on the estimates and perform independent confirmation as to their accuracy
View neighborhood information
Ready to Sell your Home?
Request a complimentary home selling analysis featuring recently sold properties, market trends, home valuations and a personalized market update.
School information is computer generated and may not be accurate or current. Buyer must independently verify and confirm enrollment. Please contact the school district to determine the schools to which this property is zoned.







 Just listed
 Currency converter





 Share


 Erase note
 You currently have no custom folders