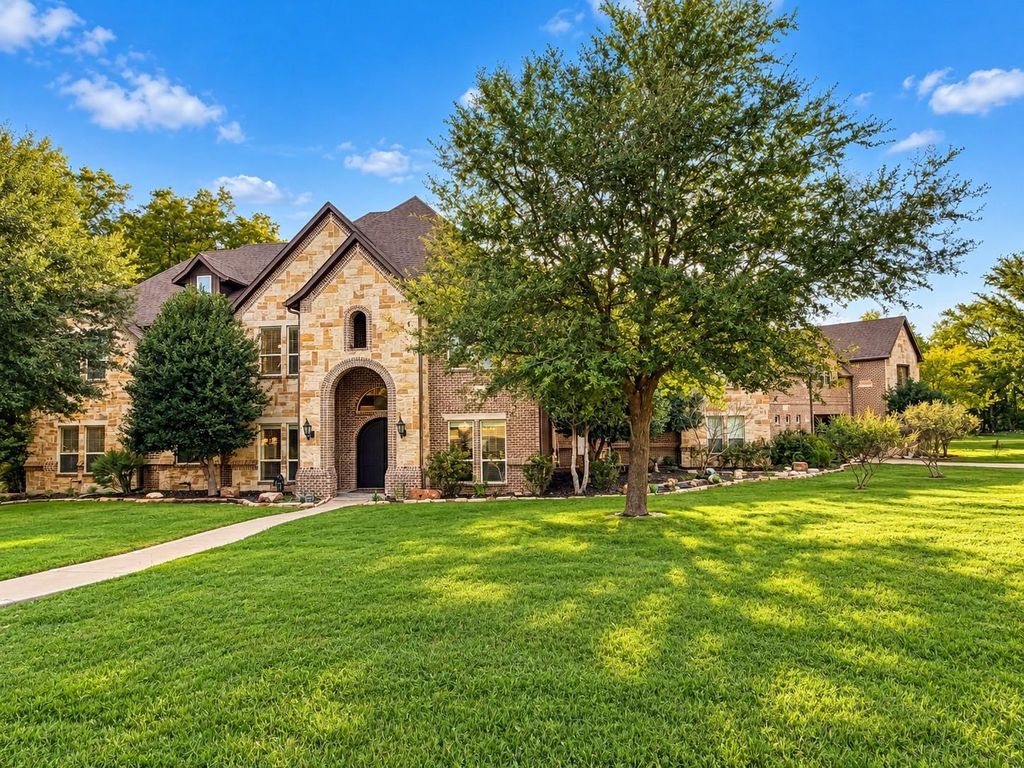
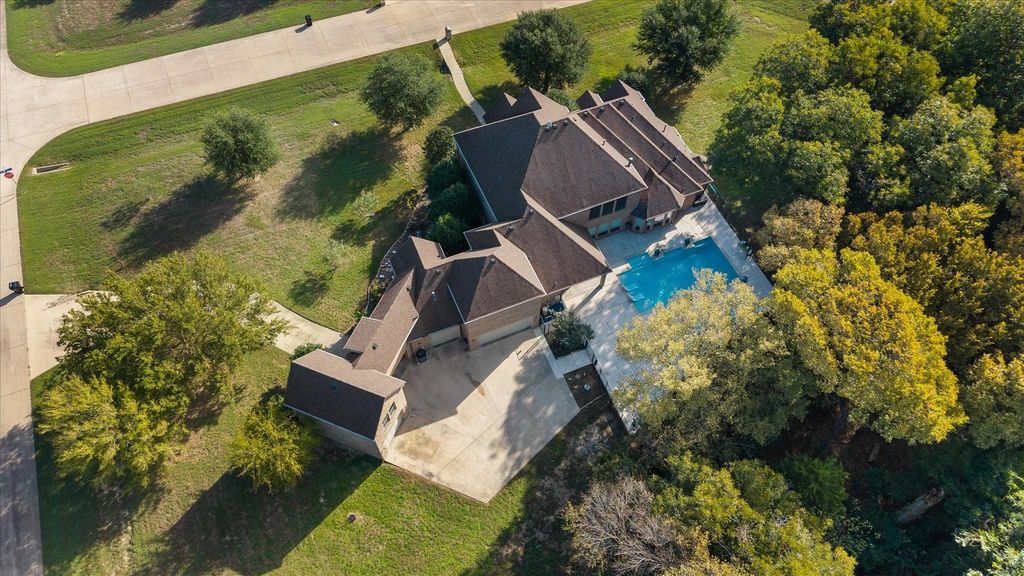
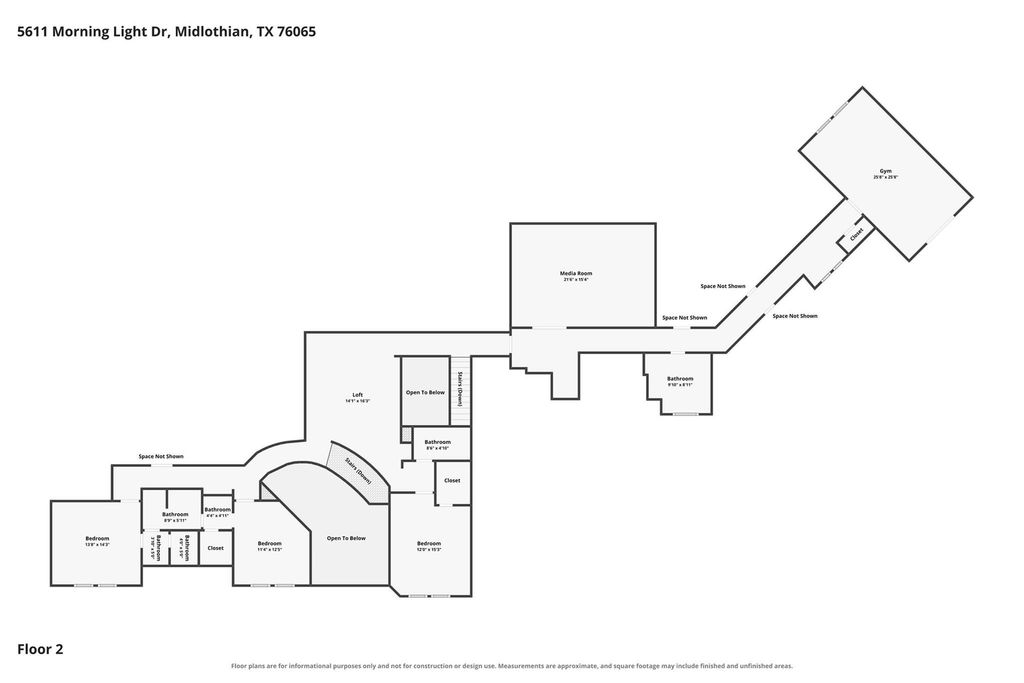
[[800]]5611 Morning Light Dr is listed for sale at 1,250,000. The Residential - Single Family property has 5 bedrooms, 3 Full Bathrooms, 2 Half Bathrooms, 5848 square feet, and was built in 2006. The lot size is 63946.1 Square feet.[[500]]Tucked on a cul-de-sac among mature trees, this luxury estate offers nearly 1.5 acres of privacy, elegance and freedom all with NO HOA. A dramatic arched entry sets the tone, while walls of windows frame the resort-style pool and peaceful wooded backdrop. Designed for both memorable entertaining and everyday living, the home features formal and casual dining, a gracious living room with soaring ceilings and a gourmet kitchen with Viking appliances, double ovens, custom built-in serving and storage, along with an oversized pantry. The first-floor primary retreat is a sanctuary of its own, with pool views, a double-sided fireplace shared with the spa-inspired bath, jetted tub, oversized shower and two extraordinary closets with room to personalize. A spacious first-floor flex room offers options for work or hobbies or a bedroom convenient for multigenerational living. Upstairs, media and game rooms invite fun and relaxation, while a 65-foot hallway leads to a secluded bonus room with balcony perfect for a gym, music studio or creative escape. Outside, the sparkling pool with sunning ledge leads to an expansive deck a scene perfectly set for sun-soaked afternoons and evenings under the trees. Four garage spaces, including one that is climate-controlled, add exceptional versatility as a workspace, collectible and art storage or whatever you need to protect from the Texas heat. Here, luxury feels effortless: room to live beautifully, entertain generously and enjoy a retreat that truly
Tucked on a cul-de-sac among mature trees, this luxury estate offers nearly 1.5 acres of privacy, elegance and freedom – all with NO HOA. A dramatic arched entry sets the tone, while walls of windows frame the resort-style pool and peaceful wooded backdrop. Designed for both memorable entertaining and everyday living, the home features formal and casual dining, a gracious living room with soaring ceilings and a gourmet kitchen with Viking appliances, double ovens, custom built-in serving and storage, along with an oversized pantry. The first-floor primary retreat is a sanctuary of its own, with pool views, a double-sided fireplace shared with the spa-inspired bath, jetted tub, oversized shower and two extraordinary closets with room to personalize. A spacious first-floor flex room offers options for work or hobbies or a bedroom convenient for multigenerational living. Upstairs, media and game rooms invite fun and relaxation, while a 65-foot hallway leads to a secluded bonus room with balcony – perfect for a gym, music studio or creative escape. Outside, the sparkling pool with sunning ledge leads to an expansive deck – a scene perfectly set for sun-soaked afternoons and evenings under the trees. Four garage spaces, including one that is climate-controlled, add exceptional versatility as a workspace, collectible and art storage or whatever you need to protect from the Texas heat. Here, luxury feels effortless: room to live beautifully, entertain generously and enjoy a retreat that truly feels your own – all without the restrictive HOA. Midlothian, Texas, combines charm and breathing room with convenient access to Dallas, Fort Worth and the greater DFW Metroplex.
2/Double Sided,Gas Logs,Living Room,Master Bedroom,Propane,Raised Hearth,See Through Fireplace,Stone
Floors
Carpet, Ceramic Tile, Wood
Cooling
Central Air, Electric, Zoned
Heating
Central, Electric, Fireplace(s), Propane, Zoned
Window
Window Coverings
Appliances
Commercial Grade Vent, Dishwasher, Disposal, Gas Cooktop, Gas Water Heater, Microwave, Convection Oven, Double Oven, Vented Exhaust Fan
Security System
Burglar,Security System Owned
Interior
Built-in Features, Cable TV Available, Central Vacuum, Chandelier, Decorative Lighting, Double Vanity, Eat-in Kitchen, Granite Counters, High Speed Internet Available, Kitchen Island, Multiple Staircases, Open Floorplan, Pantry, Vaulted Ceiling(s), Walk-In Closet(s)
Exterior
Roof
Composition
Foundation
Slab
Private Pool
Yes
Private Pool Desc
Fenced,Gunite,Outdoor Pool,Water Feature
Exterior Type
Brick, Rock/Stone
Lot Description
Acreage, Adjacent to Greenbelt, Brush, Greenbelt, Irregular Lot, Many Trees, Sprinkler System, Subdivision
Garage Size
26 X 43
Parking
Concrete, Garage Door Opener, Garage Double Door, Garage Faces Rear, Garage Single Door, Heated Garage, Inside Entrance, Kitchen Level, Side By Side, Workshop in Garage
Parking Space
Garage 4 / Carport 0 / Total Covered 4
Fencing
Back Yard,Metal
Porch
Covered,Rear Porch
Easements
Utilities
Utility
Aerobic Septic,Cable Available,Co-op Water,Concrete,Individual Water Meter,Propane,Underground Utilities
Disclaimer: Lot configuration and dimensions are estimates, not based on personal knowledge and come from a third party (Digital Map Products); therefore, you should not rely on the estimates and perform independent confirmation as to their accuracy
View neighborhood information
Ready to Sell your Home?
Request a complimentary home selling analysis featuring recently sold properties, market trends, home valuations and a personalized market update.
School information is computer generated and may not be accurate or current. Buyer must independently verify and confirm enrollment. Please contact the school district to determine the schools to which this property is zoned.







 Just listed
 Currency converter





 Share


 Erase note
 You currently have no custom folders