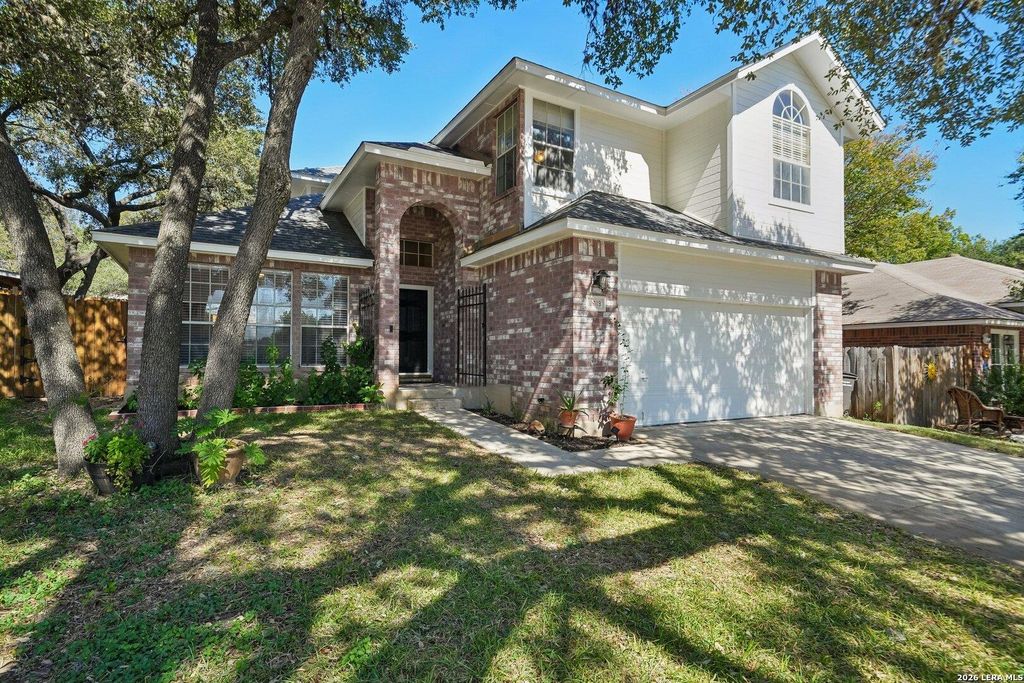
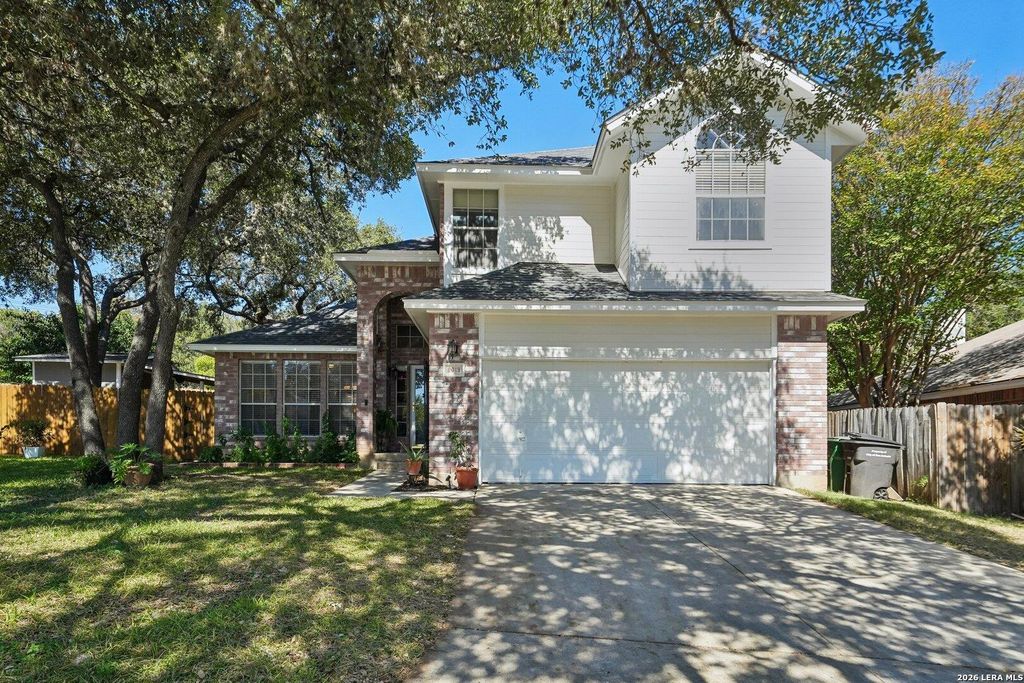
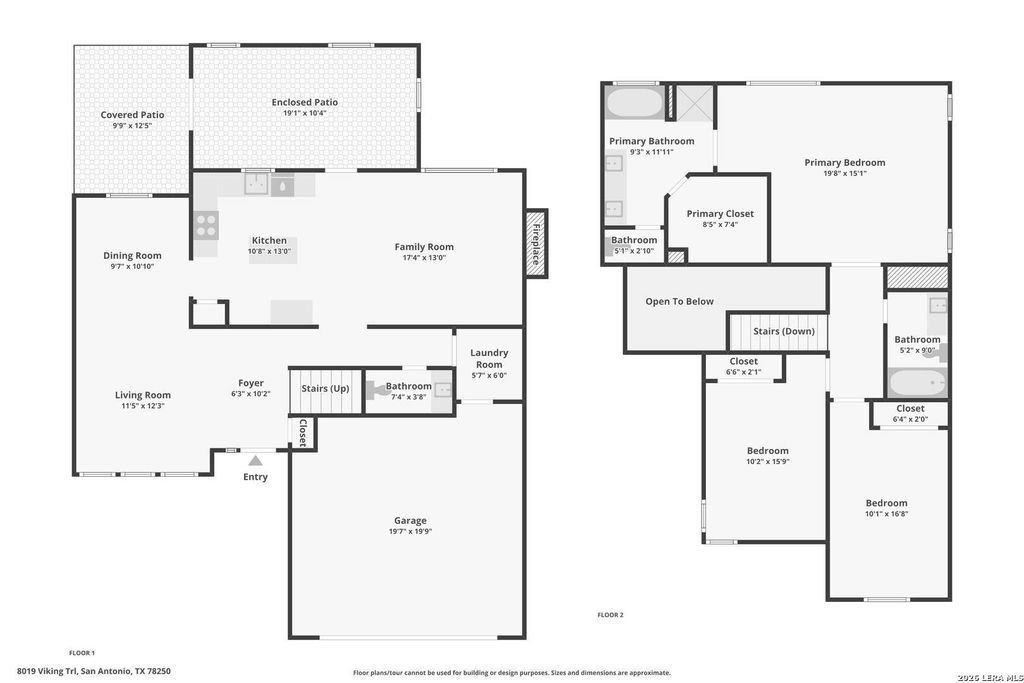
[[800]]8019 VIKING TRL is listed for sale at 289,000. The Single-Family property has 3 bedrooms, 2 Full Bathrooms, 1 Half Bathroom, 2012 square feet, and was built in 1992.[[500]]Tucked away on a quiet cul-de-sac with no homes directly behind, 8019 Viking Trail offers plenty of space inside and out. This 3-bedroom, 2.5-bath home features LVT flooring with natural wood look throughout, a spacious living area, kitchen with island and newer appliances, a convenient half bath on the main floor, and a versatile bonus room-perfect for a home office, playroom or second living space. Upstairs youll find all three bedrooms and an updated bathroom. Recent improvements include updated downstairs wood flooring, newer kitchen appliances, and freshly painted exterior siding and trim. Step outside to a covered back patio and backyard with a storage shed featuring its own charming covered deck-another great spot to relax, entertain or make your own. Located just one mile down Mainland from Bandera Road and less than a mile from the French Creek Greenway Mainland Drive Trailhead, the home offers convenient access to shopping, dining, everyday necessities and miles of
Tucked away on a quiet cul-de-sac with no homes directly behind, 8019 Viking Trail offers plenty of space inside and out. This 3-bedroom, 2.5-bath home features LVT flooring with natural wood look throughout, a spacious living area, kitchen with island and newer appliances, a convenient half bath on the main floor, and a versatile bonus room-perfect for a home office, playroom or second living space. Upstairs you'll find all three bedrooms and an updated bathroom. Recent improvements include updated downstairs wood flooring, newer kitchen appliances, and freshly painted exterior siding and trim. Step outside to a covered back patio and backyard with a storage shed featuring its own charming covered deck-another great spot to relax, entertain or make your own. Located just one mile down Mainland from Bandera Road and less than a mile from the French Creek Greenway Mainland Drive Trailhead, the home offers convenient access to shopping, dining, everyday necessities and miles of
MLS#
SA2025615
List Price
$289,000 ($144/Sqft.)
Listing Status
For Sale
Address
8019 VIKING TRL
City
San Antonio
State
TX
Zip Code
78250
County
Bexar County
Subdivision
QUAIL CREEK
Legal Description
NCB 18640 Blk 2 Lot 40(Bandera Landing West UT-2) Mainland
Disclaimer: Lot configuration and dimensions are estimates, not based on personal knowledge and come from a third party (Digital Map Products); therefore, you should not rely on the estimates and perform independent confirmation as to their accuracy
View neighborhood information
Ready to Sell your Home?
Request a complimentary home selling analysis featuring recently sold properties, market trends, home valuations and a personalized market update.
School information is computer generated and may not be accurate or current. Buyer must independently verify and confirm enrollment. Please contact the school district to determine the schools to which this property is zoned.







 Just listed
 Currency converter





 Share


 Erase note
 You currently have no custom folders