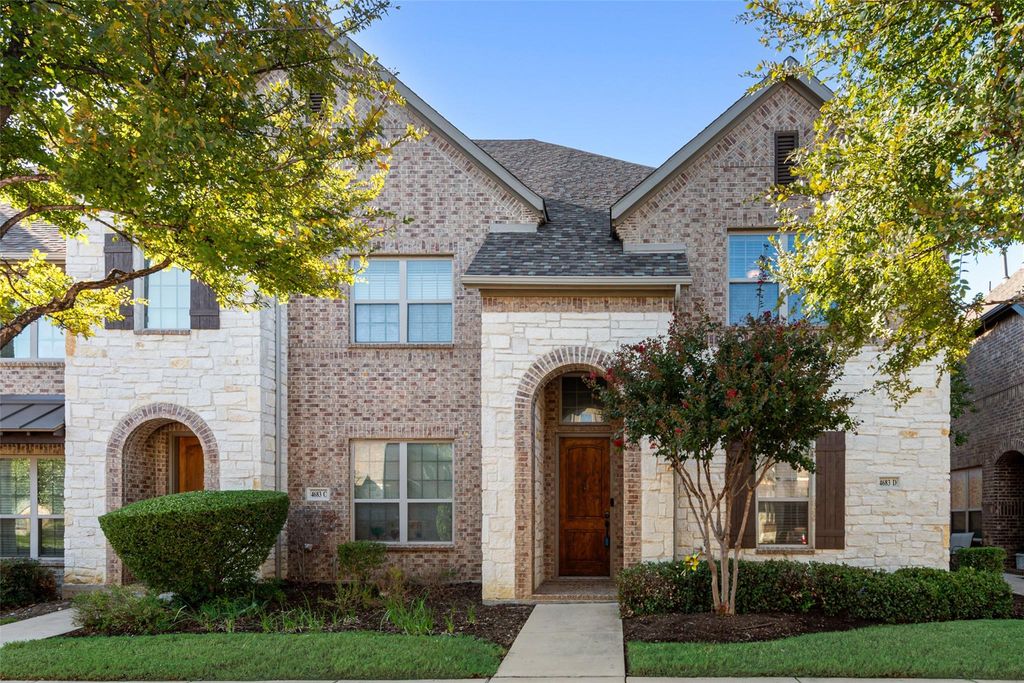
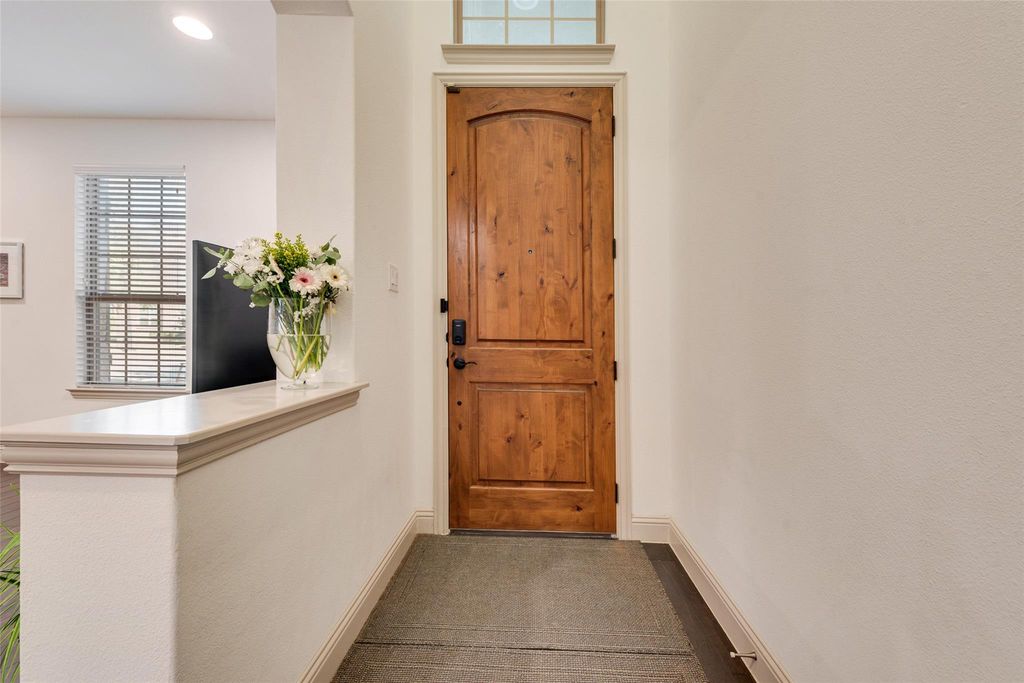
[[800]]4683 Dozier Rd D is listed for sale at 462,900. The Residential - Townhouse property has 3 bedrooms, 2 Full Bathrooms, 1 Half Bathroom, 1972 square feet, and was built in 2017. The lot size is 2134.44 Square feet.[[500]]STUNNING LUXURY END-Unit townhome in a prestigious MUSTANG PARK community! Ideally located in the heart of Carrollton with easy access to Major highways (George Bush, Dallas North Toll, 121 Hwy), Legacy West, Arbor Hills nature preserve, short walk to Hebron high school. Meticulously maintained home features Open floor plan, gorgeous WOOD FLOOR throughout the first floor, upgraded carpet, Decorative lighting, Chefs Kitchen with Granite countertops, ample cabinetry, Stainless Steel appliances, GAS cook top, Under cabinet light, Pots Pans drawers, Island walk in pantry. Kitchen is open up to the dining living area-Perfect for entertaining. Spacious Primary suite offers Vaulted ceiling, Grnaite countertops, Double Vanities, large shower, huge walk in closet. All bedrooms are Upstairs with flex room or game room Laundry area. Enjoy low maintenance living with HOA covers lawn care, exterior maintenance, insurance. Community amenities includes pool, club house, walking jogging path, pond, play ground. Refrigerator, Washer Dryer will convey with the property.
STUNNING LUXURY END-Unit townhome in a prestigious MUSTANG PARK community! Ideally located in the heart of Carrollton with easy access to Major highways (George Bush, Dallas North Toll, 121 Hwy), Legacy West, Arbor Hills nature preserve, & short walk to Hebron high school. Meticulously maintained home features Open floor plan, gorgeous WOOD FLOOR throughout the first floor, upgraded carpet, Decorative lighting, Chef's Kitchen with Granite countertops, ample cabinetry, Stainless Steel appliances, GAS cook top, Under cabinet light, Pots & Pans drawers, Island & walk in pantry.
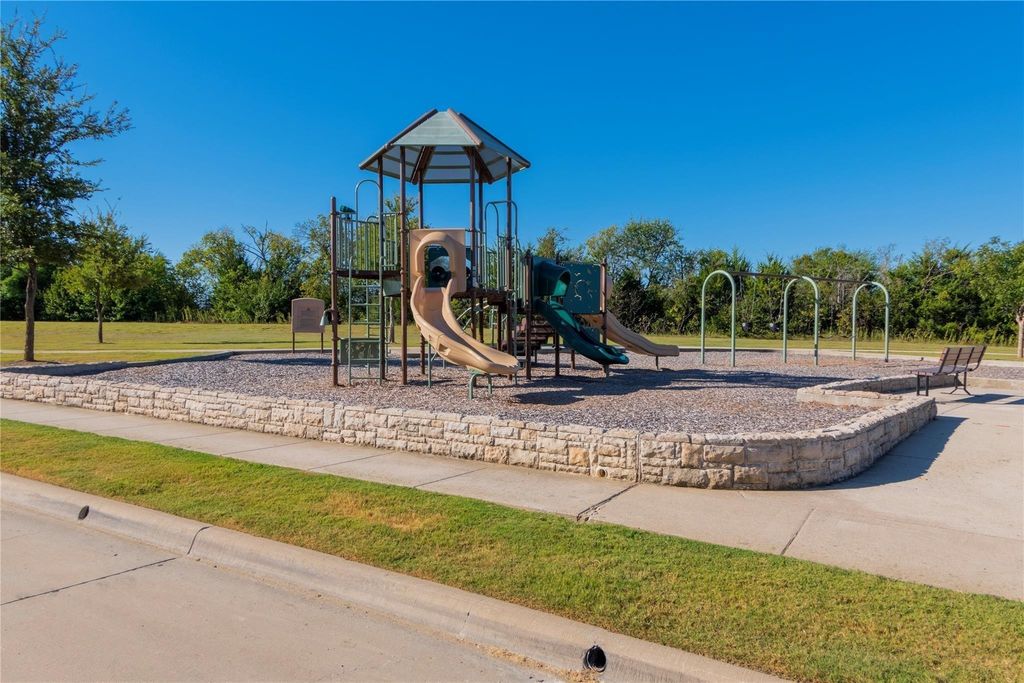
Kitchen is open up to the dining & living area-Perfect for entertaining. Spacious Primary suite offers Vaulted ceiling, Grnaite countertops, Double Vanities, large shower, & huge walk in closet. All bedrooms are Upstairs with flex room or game room & Laundry area. Enjoy low maintenance living with HOA covers lawn care, exterior maintenance, & insurance. Community amenities includes pool, club house, walking & jogging path, pond, & play ground. Refrigerator, Washer & Dryer will convey with the property.
Disclaimer: Lot configuration and dimensions are estimates, not based on personal knowledge and come from a third party (Digital Map Products); therefore, you should not rely on the estimates and perform independent confirmation as to their accuracy
View neighborhood information
Ready to Sell your Home?
Request a complimentary home selling analysis featuring recently sold properties, market trends, home valuations and a personalized market update.
School information is computer generated and may not be accurate or current. Buyer must independently verify and confirm enrollment. Please contact the school district to determine the schools to which this property is zoned.







 Just listed
 Currency converter








 Share


 Erase note
 You currently have no custom folders