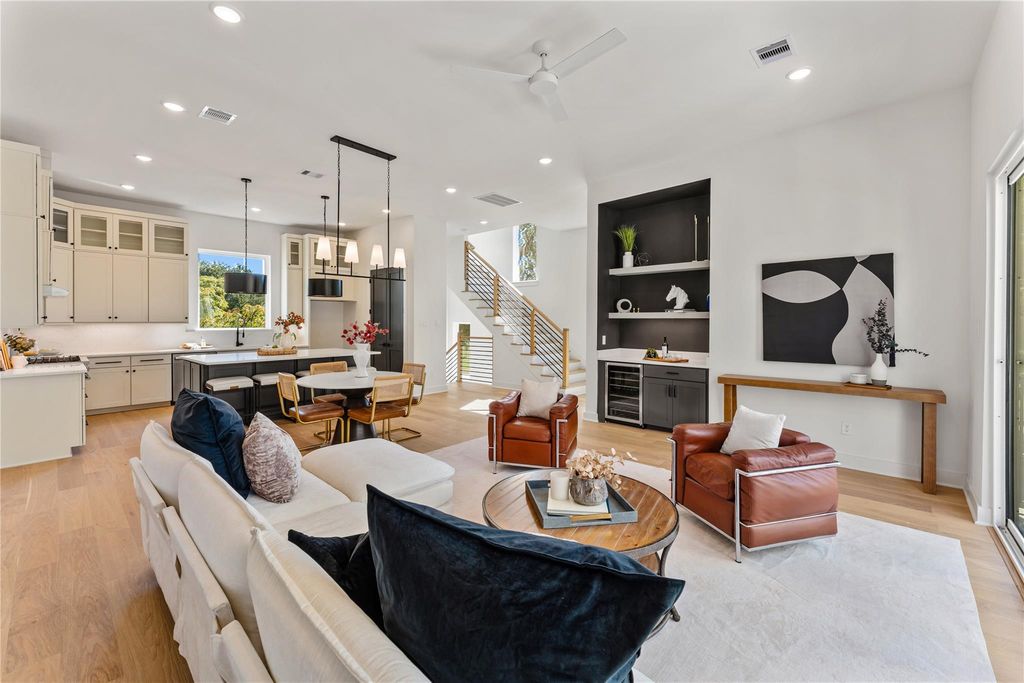
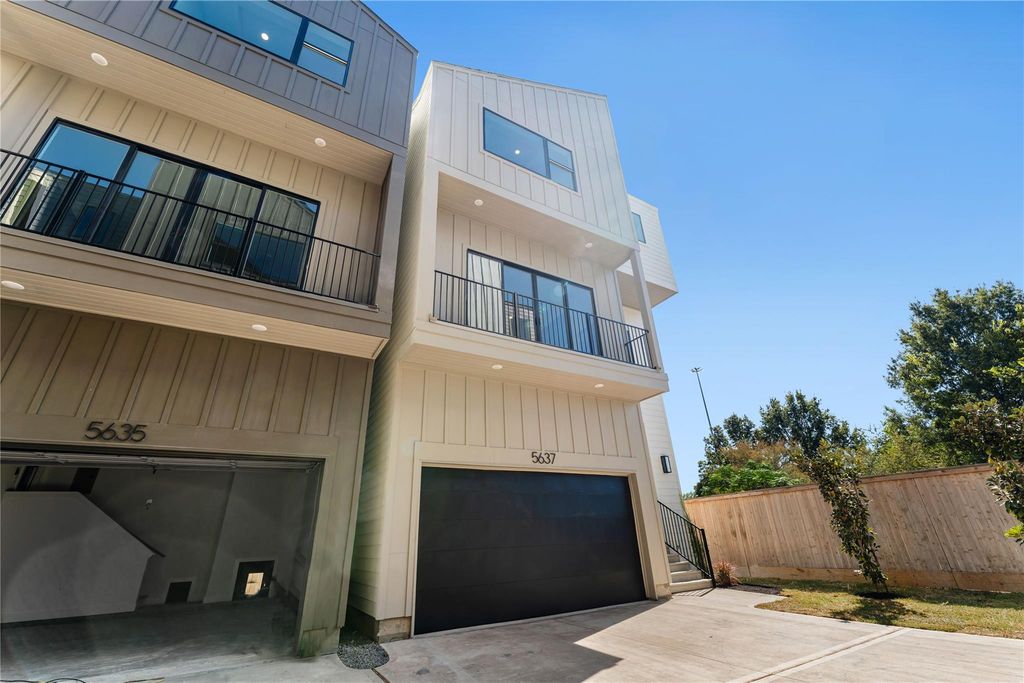
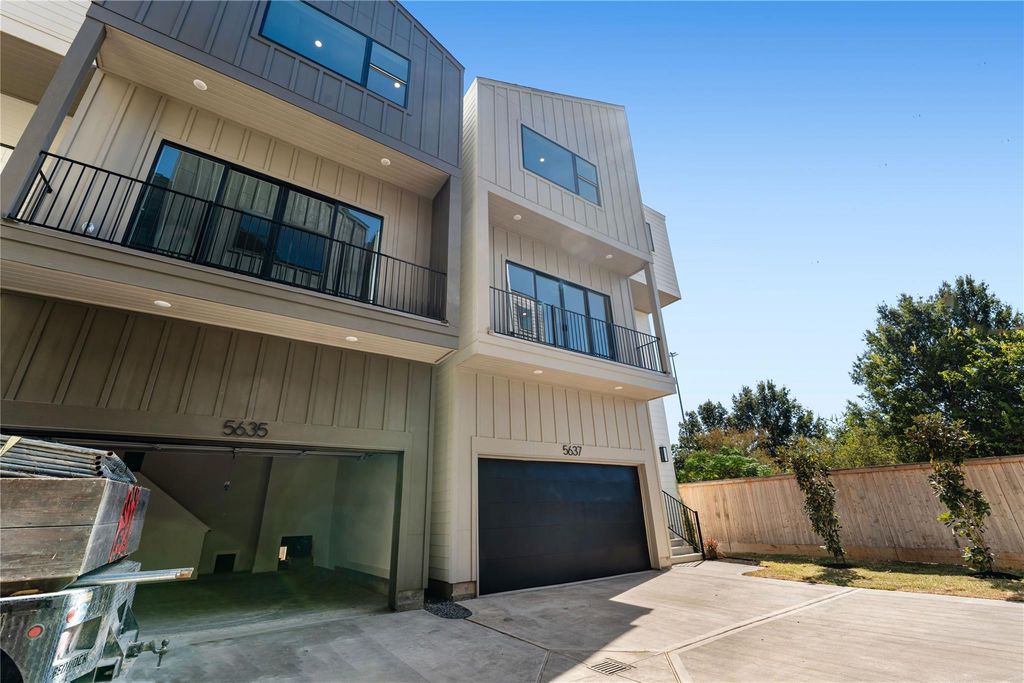
[[800]]5637 Larkin St is listed for sale at 609,900. The Single-Family property has 3 bedrooms, 3 Full Bathrooms, 1 Half Bathroom, 2215 square feet, and was built in 2026. The lot size is 1675 Square feet.[[500]]Experience elevated living in this stunning 3-bedroom, 3.5-bath new construction home nestled within an intimate 8-home community in Cottage Grove. Contemporary architecture welcomes you into an open-concept design featuring engineered white oak floors, red oak stair treads, and sleek wrought iron railings. The second-floor living area showcases a chef-inspired kitchen with custom soft-close shaker cabinetry, quartz countertops, an expansive 76" island, and premium Bosch appliances, including a 36" six-burner gas range. A stylish dry bar with floating shelves and wine cooler enhances entertaining. The third-floor primary retreat features a versatile flex space, spa-inspired bath with soaking tub, glass-enclosed shower, and dual vanities, plus a custom walk-in closet. A spacious first-floor bedroom offers privacy and flexibility. Enjoy a private balcony, two-car garage, and convenient access to Houstons premier dining and entertainment.
Experience elevated living in this stunning 3-bedroom, 3.5-bath new construction home nestled within an intimate 8-home community in Cottage Grove. Contemporary architecture welcomes you into an open-concept design featuring engineered white oak floors, red oak stair treads, and sleek wrought iron railings. The second-floor living area showcases a chef-inspired kitchen with custom soft-close shaker cabinetry, quartz countertops, an expansive 7'6" island, and premium Bosch appliances, including a 36" six-burner gas range. A stylish dry bar with floating shelves and wine cooler enhances entertaining. The third-floor primary retreat features a versatile flex space, spa-inspired bath with soaking tub, glass-enclosed shower, and dual vanities, plus a custom walk-in closet. A spacious first-floor bedroom offers privacy and flexibility. Enjoy a private balcony, two-car garage, and convenient access to Houston's premier dining and entertainment.
Disclaimer: Lot configuration and dimensions are estimates, not based on personal knowledge and come from a third party (Digital Map Products); therefore, you should not rely on the estimates and perform independent confirmation as to their accuracy
View neighborhood information
Ready to Sell your Home?
Request a complimentary home selling analysis featuring recently sold properties, market trends, home valuations and a personalized market update.
School information is computer generated and may not be accurate or current. Buyer must independently verify and confirm enrollment. Please contact the school district to determine the schools to which this property is zoned.








 New construction
 Just listed
 Currency converter
 Add to Calendar








 Share


 Erase note
 You currently have no custom folders