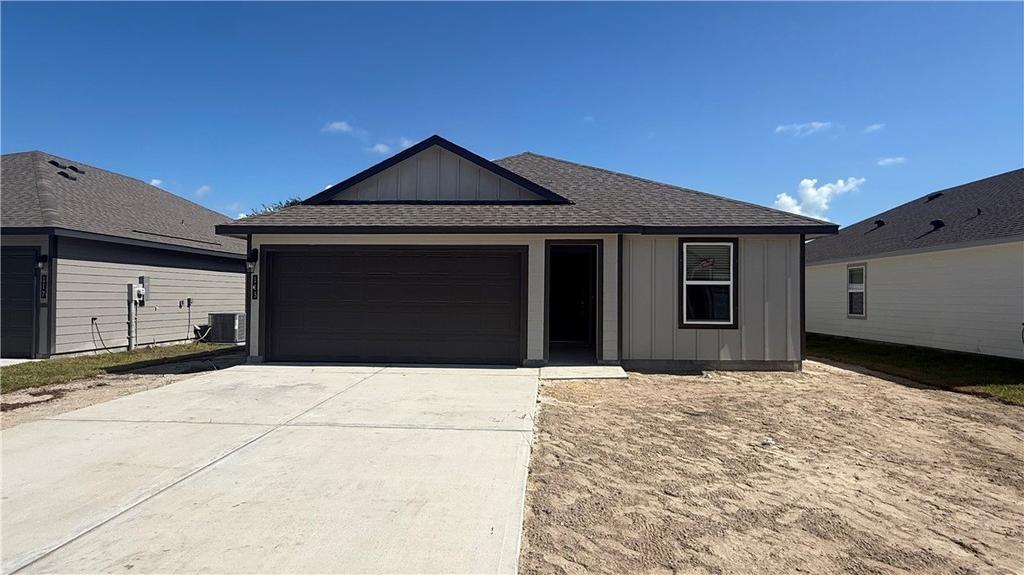
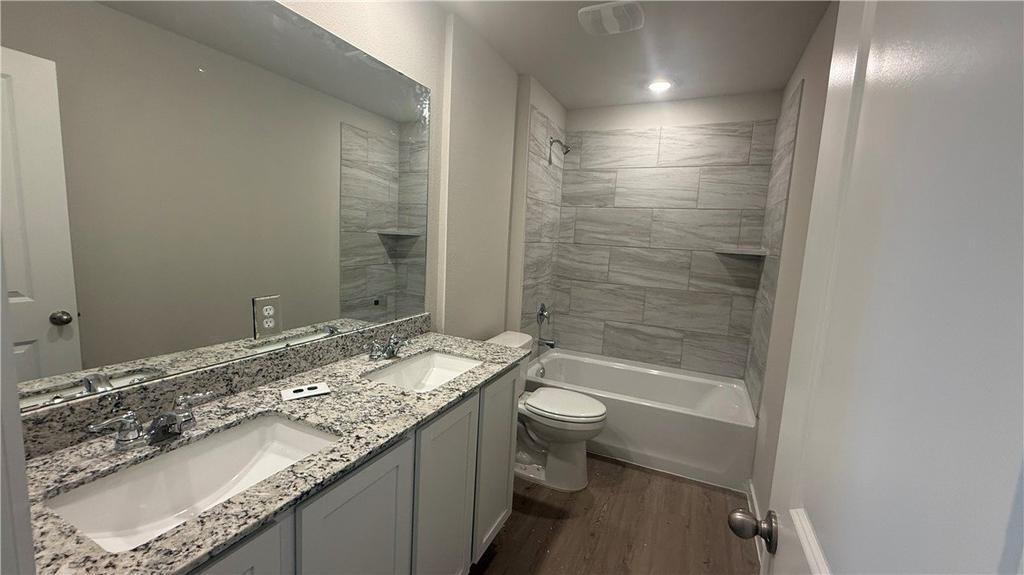
[[800]]113 Grenada Drive is listed for sale at 290,900. The Single Family property has 5 bedrooms, 2 Full Bathrooms, 1812 square feet, and was built in 2026. The lot size is 5749.92 Square feet.[[500]]The Callahan is a single-story, 5 bedroom, 2 bath home on a homesite with 5,750 sqft with over 24 of backyard. This home welcomes you with a greige all hardiplank siding exterior with dark chocolate brown/charcoal gray trim - offering a perfect balance of modern style and inviting charm. A thoughtfully designed entry draws you in before opening to a long, open kitchen, dining and living space - perfect for gathering, hosting, and everyday living. With the option to live as a four-bedroom plus flex space, this home gives you room to personalize- ideal for a home office, painting studio or walk-in dressing room. White kitchen cabinets with Arabesco granite counters, stainless steel Whirlpool gas range, microwave dishwasher. Vinyl plank flooring throughout the main living spaces and baths, complemented by carpeted bedrooms for added comfort. Owners bedroom features an oversized shower and walk-in closet. Energy efficient - fully encapsulated home envelops with spray foam insulation. Garage door opener, 2" faux wood blinds, full sod, fence front landscape complete this design. Make this your home today!
The Callahan is a single-story, 5 bedroom, 2 bath home on a homesite with 5,750 sqft with over 24'' of backyard. This home welcomes you with a greige all hardiplank siding exterior with dark chocolate brown/charcoal gray trim - offering a perfect balance of modern style and inviting charm. A thoughtfully designed entry draws you in before opening to a long, open kitchen, dining and living space - perfect for gathering, hosting, and everyday living. With the option to live as a four-bedroom plus flex space, this home gives you room to personalize- ideal for a home office, painting studio or walk-in dressing room. White kitchen cabinets with Arabesco granite counters, stainless steel Whirlpool gas range, microwave & dishwasher. Vinyl plank flooring throughout the main living spaces and baths, complemented by carpeted bedrooms for added comfort. Owner''s bedroom features an oversized shower and walk-in closet. Energy efficient - fully encapsulated home envelops with spray foam insulation. Garage door opener, 2" faux wood blinds, full sod, fence & front landscape complete this design. Make this your home today!
Disclaimer: Lot configuration and dimensions are estimates, not based on personal knowledge and come from a third party (Digital Map Products); therefore, you should not rely on the estimates and perform independent confirmation as to their accuracy
View neighborhood information
Ready to Sell your Home?
Request a complimentary home selling analysis featuring recently sold properties, market trends, home valuations and a personalized market update.
School information is computer generated and may not be accurate or current. Buyer must independently verify and confirm enrollment. Please contact the school district to determine the schools to which this property is zoned.








 Just listed
 Currency converter








 Share
Share


 Erase note
 You currently have no custom folders