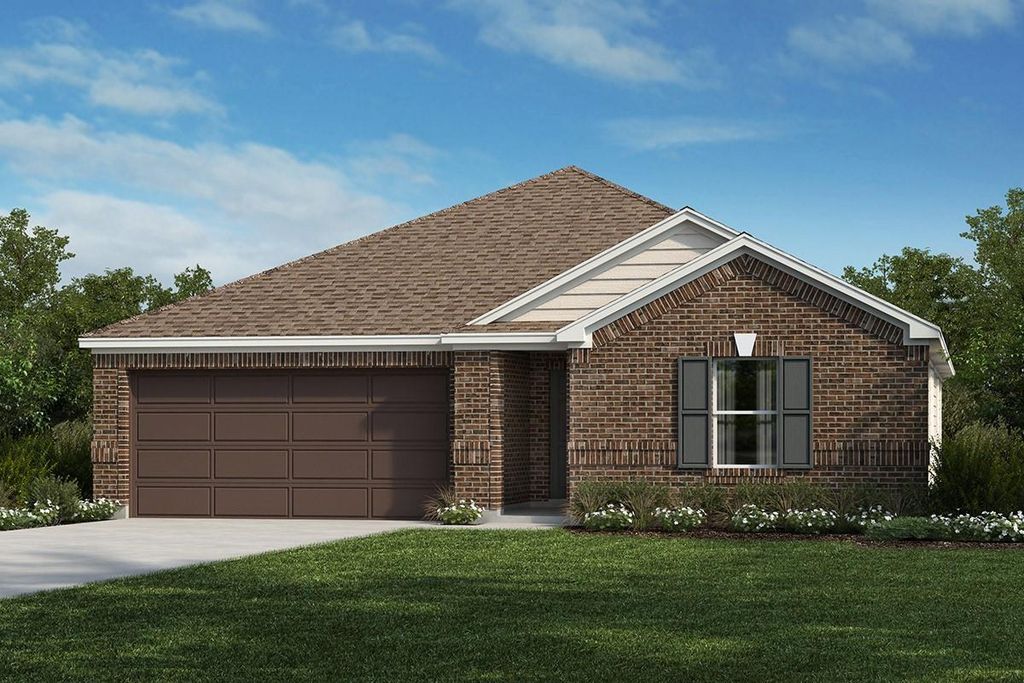
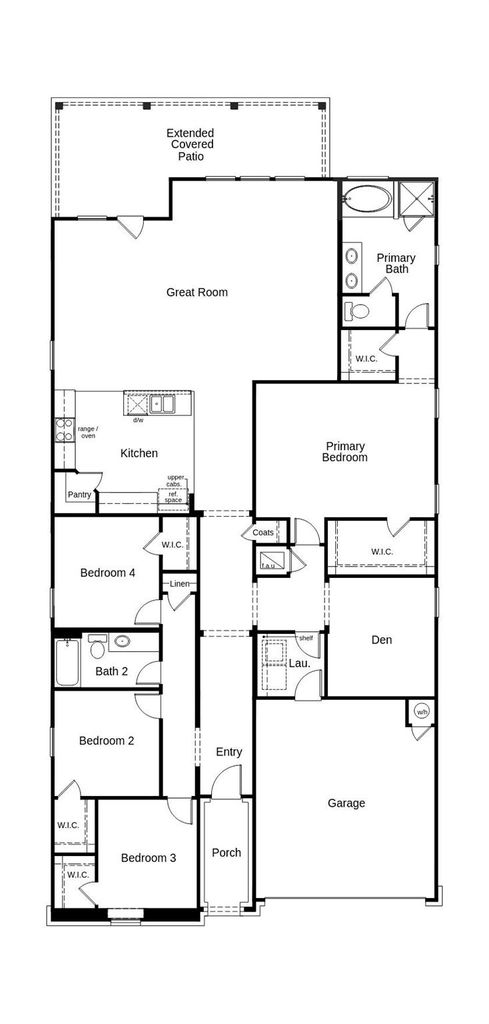
[[800]]1511 Creek Point Dr is listed for sale at 288,664. The Single-Family property has 4 bedrooms, 2 Full Bathrooms, 2381 square feet, and was built in 2026.[[500]]KB HOME UNDER CONSTRUCTION - Welcome to 1511 Creek Point Drive, a beautifully appointed single story home in the new community of Sweetgrass Village, zoned to Crosby ISD! This spacious and thoughtfully designed single-story home features 4 bedrooms, Den, 2 full baths, and an attached 2-car garage. The kitchen is a true highlight, featuring stainless steel Whirlpool appliances, Woodmont cabinetry, granite countertops, and a spacious pantry. The primary suite offers a spa-like retreat with dual sink vanity, separate soaking tub and spacious walk-in shower with tile surround. The secondary bathroom includes a vanity with knee space for added functionality. Additional upgrades include a Den for flexible living space, 8 entry door w/SmartKey hardware, and an extended covered patio - perfect for outdoor grilling, entertaining, or simply enjoying a quiet evening outside! Dont miss your chance to own this stunning new homecall today to schedule your private showing!
KB HOME UNDER CONSTRUCTION - Welcome to 1511 Creek Point Drive, a beautifully appointed single story home in the new community of Sweetgrass Village, zoned to Crosby ISD! This spacious and thoughtfully designed single-story home features 4 bedrooms, Den, 2 full baths, and an attached 2-car garage. The kitchen is a true highlight, featuring stainless steel Whirlpool appliances, Woodmont cabinetry, granite countertops, and a spacious pantry. The primary suite offers a spa-like retreat with dual sink vanity, separate soaking tub and spacious walk-in shower with tile surround. The secondary bathroom includes a vanity with knee space for added functionality. Additional upgrades include a Den for flexible living space, 8' entry door w/SmartKey hardware, and an extended covered patio - perfect for outdoor grilling, entertaining, or simply enjoying a quiet evening outside! Don’t miss your chance to own this stunning new home—call today to schedule your private showing!
Breakfast Bar,Island w/o Cooktop,Kitchen open to Family Room,Pantry
Room Description
Den, Entry, Family Room, Utility Room in House
Cooling
Central Electric
Heating
Central Gas
Connections
Electric Dryer Connections, Washer Connections
Compactor
No
Dishwasher
Yes
Disposal
Yes
Ice Maker
No
Microwave
No
Oven
Gas Oven
Range
Freestanding Range, Gas Range
Energy Feature
Digital Program Thermostat, Energy Star Appliances, Energy Star/CFL/LED Lights, High-Efficiency HVAC, Insulated/Low-E windows, Insulation - Spray-Foam, Tankless/On-Demand H2O Heater
Disclaimer: Lot configuration and dimensions are estimates, not based on personal knowledge and come from a third party (Digital Map Products); therefore, you should not rely on the estimates and perform independent confirmation as to their accuracy
View neighborhood information
Ready to Sell your Home?
Request a complimentary home selling analysis featuring recently sold properties, market trends, home valuations and a personalized market update.
School information is computer generated and may not be accurate or current. Buyer must independently verify and confirm enrollment. Please contact the school district to determine the schools to which this property is zoned.







 New construction
 Just listed
 Currency converter








 Share
Share


 Erase note
 You currently have no custom folders