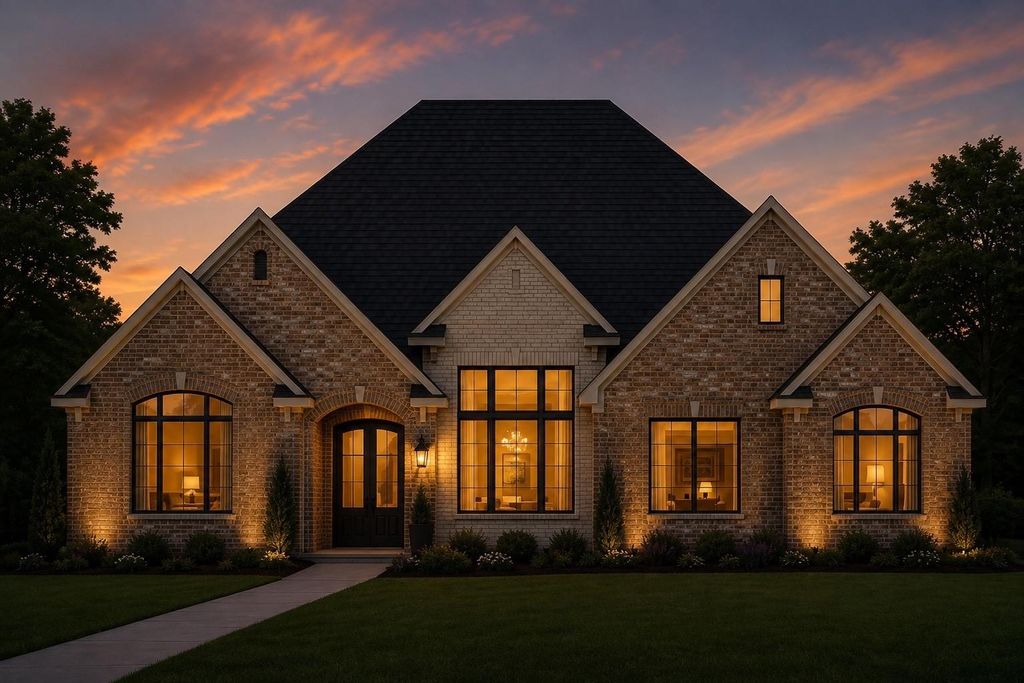
[[800]]4611 Weston rd is listed for sale at 1,095,000. The Single-Family property has 3 bedrooms, 3 Full Bathrooms, 2 Half Bathrooms, 3600 square feet, and was built in 2026. The lot size is 21780 Square feet.[[500]]Currently under construction with an estimated completion date of January 2027. Welcome to 4611 Weston Rd, an exceptional new construction by DXJ HOMES, located in the gated Chambers Reserve community and zoned to highly sought-after Barbers Hill ISD. Designed with incredible attention to detail, this custom home features soaring coffered ceilings, custom cabinetry, elevated finishes, and thoughtfully designed spaces throughout. The open-concept kitchen and living area create an impressive setting for everyday living and entertaining, while the dedicated wine grotto adds a distinctive touch of luxury. Spacious bedrooms, beautifully finished bathrooms, and carefully selected architectural details showcase the craftsmanship found in every corner. Situated on a spacious homesite and just minutes from Eagle Pointe Golf Club, this home offers an ideal blend of luxury, comfort, recreation, and convenience. A truly custom DXJ HOMES build where no detail was overlooked.
Currently under construction with an estimated completion date of January 2027. Welcome to 4611 Weston Rd, an exceptional new construction by DXJ HOMES, located in the gated Chambers Reserve community and zoned to highly sought-after Barbers Hill ISD. Designed with incredible attention to detail, this custom home features soaring coffered ceilings, custom cabinetry, elevated finishes, and thoughtfully designed spaces throughout. The open-concept kitchen and living area create an impressive setting for everyday living and entertaining, while the dedicated wine grotto adds a distinctive touch of luxury. Spacious bedrooms, beautifully finished bathrooms, and carefully selected architectural details showcase the craftsmanship found in every corner. Situated on a spacious homesite and just minutes from Eagle Pointe Golf Club, this home offers an ideal blend of luxury, comfort, recreation, and convenience. A truly custom DXJ HOMES build where no detail was overlooked.
Ceiling Fans, Digital Program Thermostat, Energy Star Appliances, Energy Star/CFL/LED Lights, High-Efficiency HVAC, Insulation - Batt, Insulation - Spray-Foam, Other Energy Features
Interior
Crown Molding, Dry Bar, Fire/Smoke Alarm, Formal Entry/Foyer, High Ceiling, Prewired for Alarm System
Disclaimer: Lot configuration and dimensions are estimates, not based on personal knowledge and come from a third party (Digital Map Products); therefore, you should not rely on the estimates and perform independent confirmation as to their accuracy
View neighborhood information
Ready to Sell your Home?
Request a complimentary home selling analysis featuring recently sold properties, market trends, home valuations and a personalized market update.
School information is computer generated and may not be accurate or current. Buyer must independently verify and confirm enrollment. Please contact the school district to determine the schools to which this property is zoned.





 New construction
 Just listed
 Currency converter








 Share


 Erase note
 You currently have no custom folders