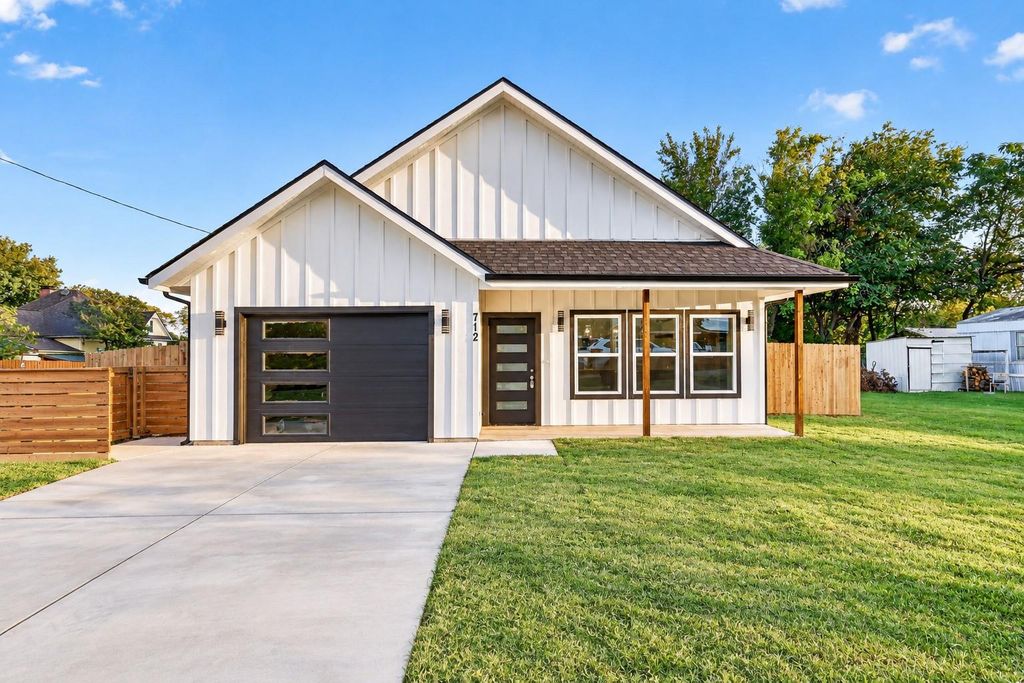
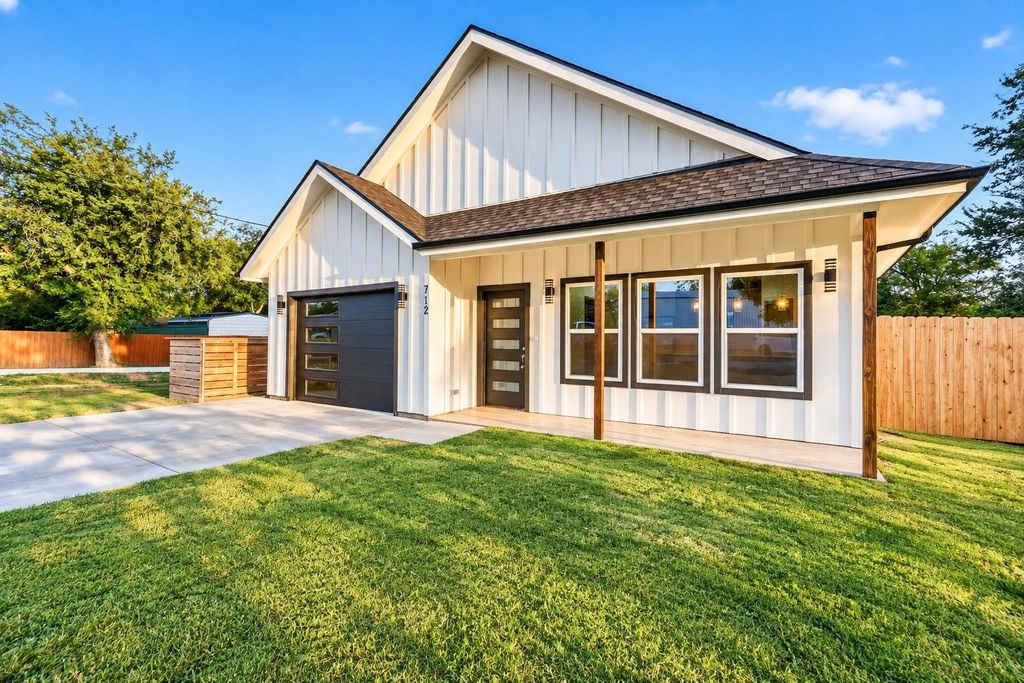
[[800]]712 E 10th St is listed for sale at 268,000. The Residential - Single Family property has 3 bedrooms, 2 Full Bathrooms, 1 Half Bathroom, 1300 square feet, and was built in 2026. The lot size is 7492.32 Square feet.[[500]]This thoughtfully designed home offers a perfect blend of modern finishes and custom details throughout. The exterior features board-and-batten siding, natural wood accents, a covered front porch, and a modern garage door. Inside, the open-concept living area showcases decorative wood-beamed ceilings, luxury vinyl plank flooring, and a striking floor-to-ceiling shiplap accent wall with a wood mantel and an electric fireplace. The kitchen features a large island, two-tone cabinetry, stainless steel appliances, a subway tile backsplash, floating wood shelves, and elegant gold fixtures. The primary suite features a decorative beamed ceiling, a sliding barn door, and a spacious walk-in closet with custom built-in shelving. The primary bathroom offers a double vanity with gold fixtures and a tiled walk-in shower with a hexagon tile floor. Additional features include a custom mudroom bench with built-in storage and a dedicated laundry area. Step outside to a covered back patio overlooking the fenced backyard, providing a great space for relaxing or entertaining. Comes with Heat On Carrier A 3 Tons HVAC unit! Come see this beautiful home today!
This thoughtfully designed home offers a perfect blend of modern finishes and custom details throughout. The exterior features board-and-batten siding, natural wood accents, a covered front porch, and a modern garage door. Inside, the open-concept living area showcases decorative wood-beamed ceilings, luxury vinyl plank flooring, and a striking floor-to-ceiling shiplap accent wall with a wood mantel and an electric fireplace. The kitchen features a large island, two-tone cabinetry, stainless steel appliances, a subway tile backsplash, floating wood shelves, and elegant gold fixtures. The primary suite features a decorative beamed ceiling, a sliding barn door, and a spacious walk-in closet with custom built-in shelving. The primary bathroom offers a double vanity with gold fixtures and a tiled walk-in shower with a hexagon tile floor. Additional features include a custom mudroom bench with built-in storage and a dedicated laundry area. Step outside to a covered back patio overlooking the fenced backyard, providing a great space for relaxing or entertaining. Comes with Heat On Carrier A 3 Tons HVAC unit! Come see this beautiful home today!
MLS#
NTREIS-21411412
List Price
$268,000 ($206/Sqft.)
Listing Status
For Sale
Address
712 E 10th St
City
Kemp
State
TX
Zip Code
75143
County
Kaufman County
Subdivision
STILL RESERVATION
Legal Description
STILL RESERVATION, BLOCK 18, LOT 1R;(REPLAT 4/589)
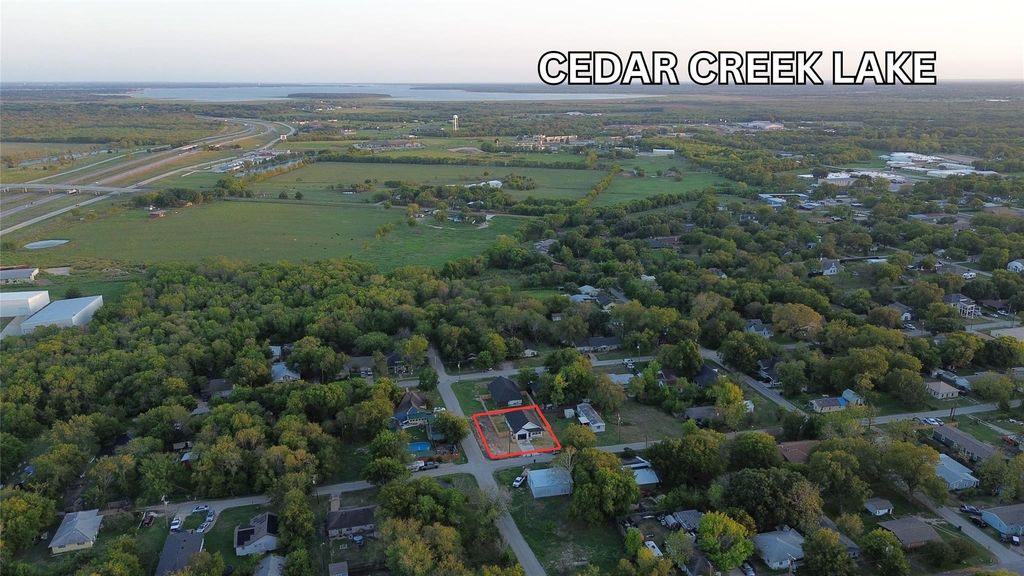
Disclaimer: Lot configuration and dimensions are estimates, not based on personal knowledge and come from a third party (Digital Map Products); therefore, you should not rely on the estimates and perform independent confirmation as to their accuracy
View neighborhood information
Ready to Sell your Home?
Request a complimentary home selling analysis featuring recently sold properties, market trends, home valuations and a personalized market update.
School information is computer generated and may not be accurate or current. Buyer must independently verify and confirm enrollment. Please contact the school district to determine the schools to which this property is zoned.







 Currency converter





 Share


 Erase note
 You currently have no custom folders