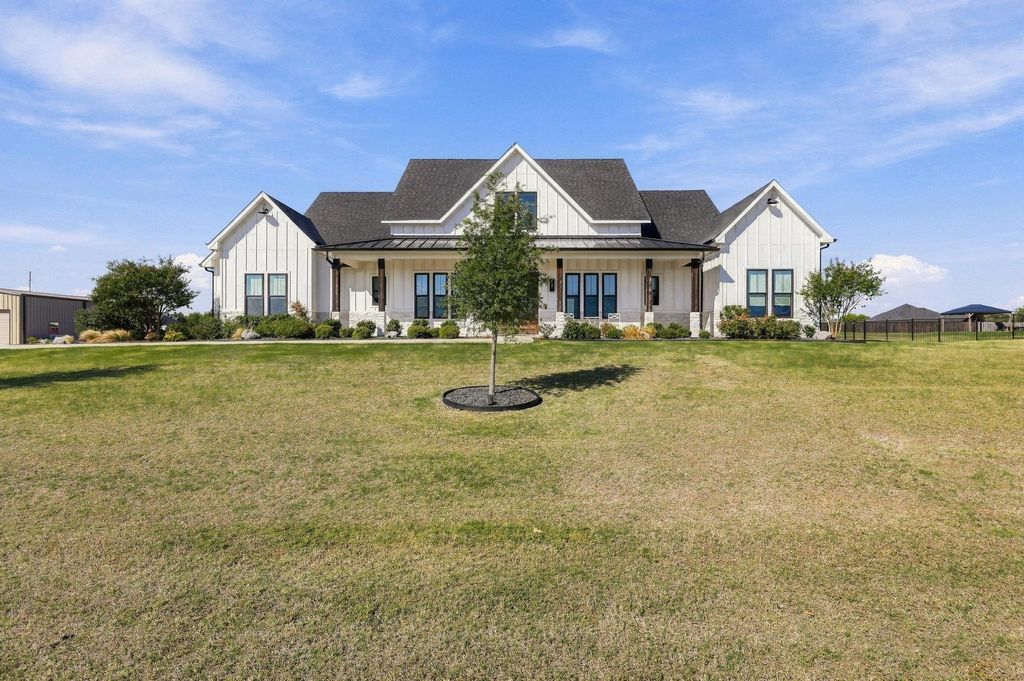
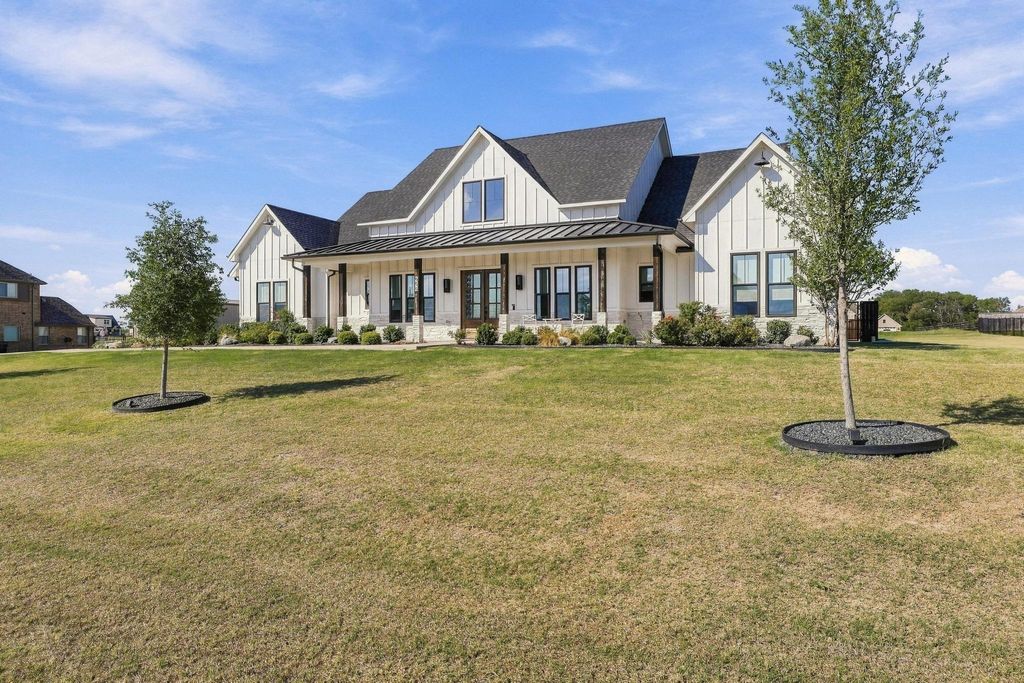
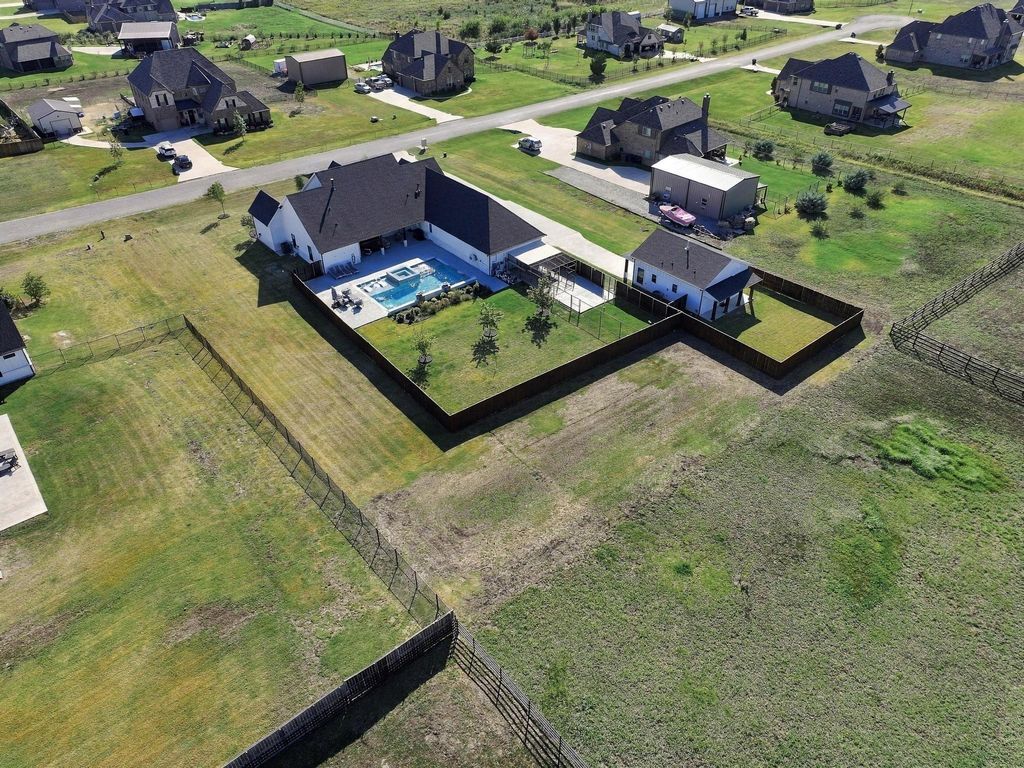
[[800]]222 Magnolia Dr is listed for sale at 1,150,000. The Residential - Single Family property has 4 bedrooms, 2 Full Bathrooms, 1 Half Bathroom, 3278 square feet, and was built in 2023. The lot size is 43560 Square feet.[[500]]Experience exceptional craftsmanship and luxury in this stunning custom home, originally built as the personal residence of a custom homebuilder. Thoughtfully designed with premium finishes and extraordinary attention to detail, this home features beautiful white oak flooring, custom solid wood cabinetry, quartzite countertops and backsplash, solid-core shaker doors, and designer tile throughout. The gourmet kitchen showcases elegant white and gold Caf appliances, while Control4 smart home automation, integrated lighting and sound, automated shades, and a comprehensive security system deliver modern convenience. The luxurious primary suite features an electric fireplace, custom California Closet system, automated blackout shades, and a spa-inspired bath. Built with quality in mind, the home boasts an engineered post-tension foundation with 68 piers, spray foam insulation, and tankless water heaters. Step outside to your private backyard oasis, featuring a spectacular custom-designed swimming pool with cascading waterfall and dramatic fire features, creating the ultimate setting for relaxation and entertaining. Expansive outdoor living areas include a covered patio with a gas fireplace and newly installed Cool Deck surfaces. Additional highlights include a garage with 8-foot doors and new polyaspartic flooring, central vacuum system, attic Versa-Lift, and temperature-controlled indoor outdoor kennels with a dedicated dog wash. A separate 732-square-foot accessory dwelling unit (ADU), complete
Experience exceptional craftsmanship and luxury in this stunning custom home, originally built as the personal residence of a custom homebuilder. Thoughtfully designed with premium finishes and extraordinary attention to detail, this home features beautiful white oak flooring, custom solid wood cabinetry, quartzite countertops and backsplash, solid-core shaker doors, and designer tile throughout. The gourmet kitchen showcases elegant white and gold Café appliances, while Control4 smart home automation, integrated lighting and sound, automated shades, and a comprehensive security system deliver modern convenience. The luxurious primary suite features an electric fireplace, custom California Closet system, automated blackout shades, and a spa-inspired bath. Built with quality in mind, the home boasts an engineered post-tension foundation with 68 piers, spray foam insulation, and tankless water heaters. Step outside to your private backyard oasis, featuring a spectacular custom-designed swimming pool with cascading waterfall and dramatic fire features, creating the ultimate setting for relaxation and entertaining. Expansive outdoor living areas include a covered patio with a gas fireplace and newly installed Cool Deck surfaces. Additional highlights include a garage with 8-foot doors and new polyaspartic flooring, central vacuum system, attic Versa-Lift, and temperature-controlled indoor outdoor kennels with a dedicated dog wash. A separate 732-square-foot accessory dwelling unit (ADU), complete with a full kitchen, laundry, and tankless water heater, provides exceptional flexibility for guests, extended family, or additional living space. With three fireplaces, extensive smart-home technology, resort-style outdoor amenities, and countless custom upgrades, this remarkable property offers a rare combination of luxury, functionality, and quality construction. A truly exceptional home that must be seen to be appreciated!
Built-in Gas Range, Built-in Refrigerator, Dishwasher, Disposal, Tankless Water Heater
Security System
Prewired
Interior
Built-in Features, Central Vacuum, Decorative Lighting, Eat-in Kitchen, Granite Counters, Kitchen Island, Open Floorplan, Pantry, Smart Home System, Sound System Wiring, Walk-In Closet(s), Wired for Data
Disclaimer: Lot configuration and dimensions are estimates, not based on personal knowledge and come from a third party (Digital Map Products); therefore, you should not rely on the estimates and perform independent confirmation as to their accuracy
View neighborhood information
Ready to Sell your Home?
Request a complimentary home selling analysis featuring recently sold properties, market trends, home valuations and a personalized market update.
School information is computer generated and may not be accurate or current. Buyer must independently verify and confirm enrollment. Please contact the school district to determine the schools to which this property is zoned.







 Just listed
 Currency converter








 Share
Share


 Erase note
 You currently have no custom folders