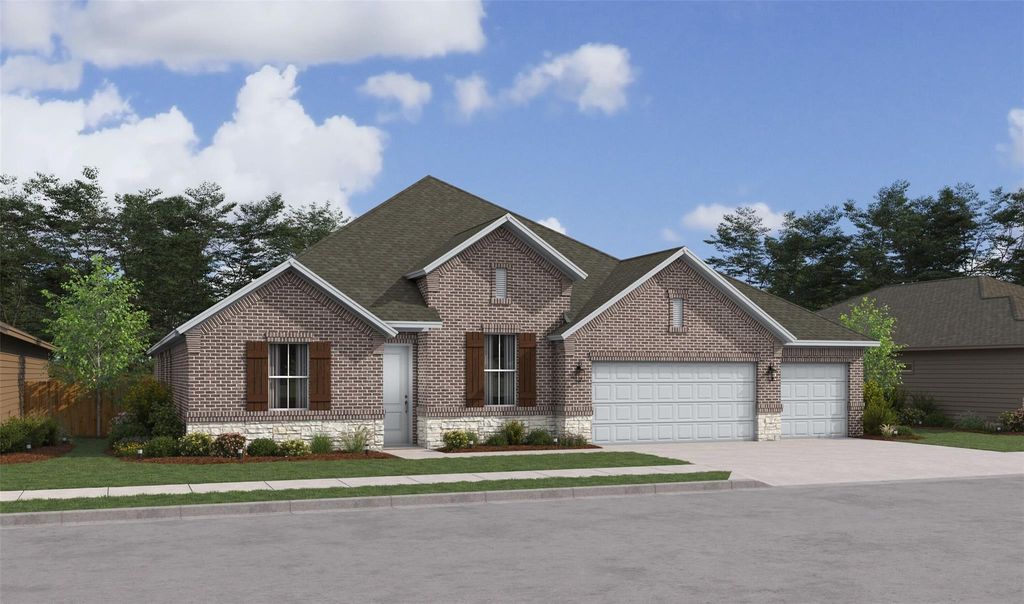
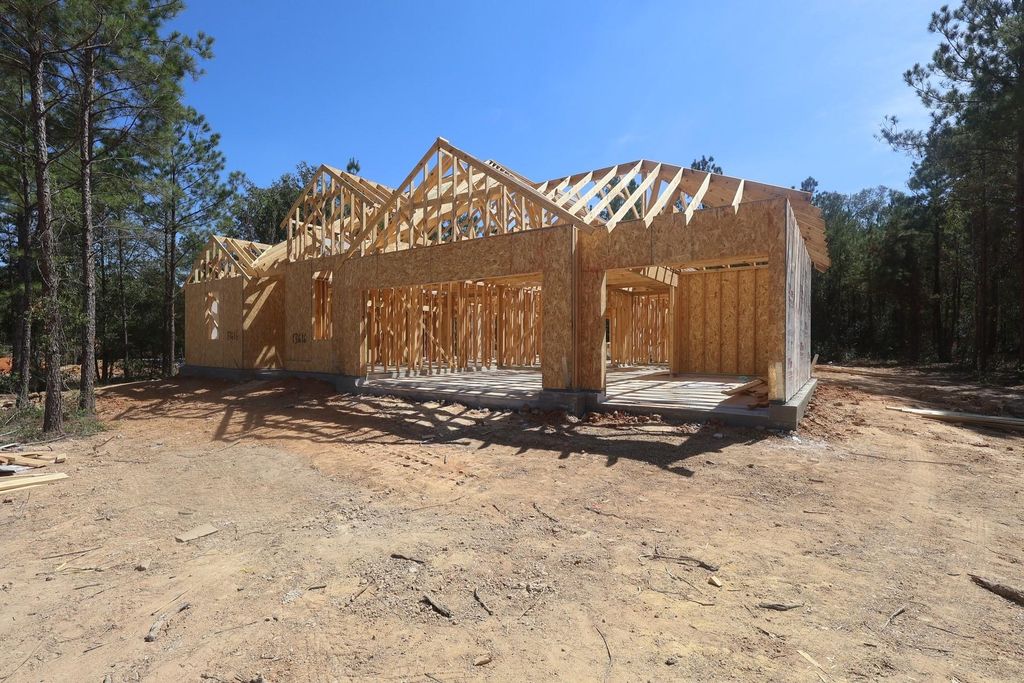
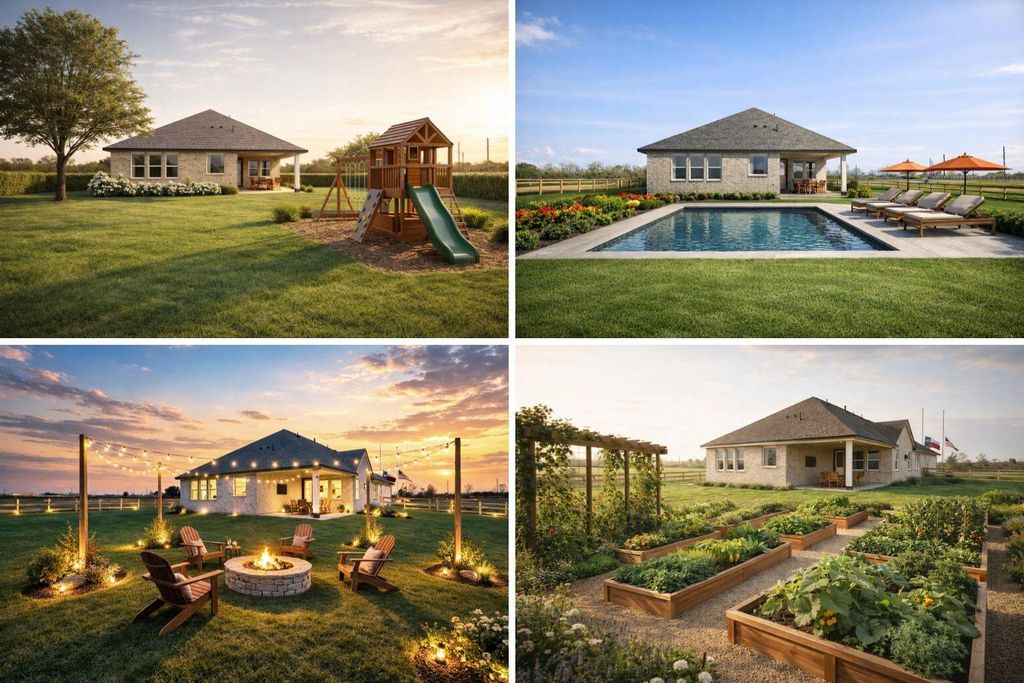
[[800]]13616 Fox Watch Way is listed for sale at 551,921. The Single-Family property has 4 bedrooms, 3 Full Bathrooms, 1 Half Bathroom, 2861 square feet, and was built in 2026. The lot size is 32783 Square feet.[[500]]Find your peaceful, wooded retreat in Steward Estates! Experience the Geneva in our Farmhouse Look, offering 4 beds, 3.5 baths, and a 4-car tandem garage on a 3/4 acre lot. The heart of the home is a gourmet kitchen with light stain cabinets and gorgeous quartz countertops that opens to a great room and dining area with soaring vaulted ceilings throughout. 12 sliding glass doors lead out to the huge covered patio designed for seamless indoor-outdoor living. This versatile layout features a home office, activity room, and a dedicated media room. The primary suite is a peaceful retreat with 2 walk-in closets and spa-like bath. Nestled among the trees on up to 1 acre homesites off Hwy 105. Enjoy private, spacious living minutes from I-45, Lake Conroe, and The Woodlands. Its the perfect space to create your own backyard oasis, with fully sodded front yard and sprinkler system included! Offered by: K. Hovnanian of Houston II, L.L.C.
Find your peaceful, wooded retreat in Steward Estates! Experience the Geneva in our Farmhouse Look, offering 4 beds, 3.5 baths, and a 4-car tandem garage on a 3/4 acre lot. The heart of the home is a gourmet kitchen with light stain cabinets and gorgeous quartz countertops that opens to a great room and dining area with soaring vaulted ceilings throughout. 12' sliding glass doors lead out to the huge covered patio designed for seamless indoor-outdoor living. This versatile layout features a home office, activity room, and a dedicated media room. The primary suite is a peaceful retreat with 2 walk-in closets and spa-like bath. Nestled among the trees on up to 1 acre homesites off Hwy 105. Enjoy private, spacious living minutes from I-45, Lake Conroe, and The Woodlands. It’s the perfect space to create your own backyard oasis, with fully sodded front yard and sprinkler system included! Offered by: K. Hovnanian of Houston II, L.L.C.
Disclaimer: Lot configuration and dimensions are estimates, not based on personal knowledge and come from a third party (Digital Map Products); therefore, you should not rely on the estimates and perform independent confirmation as to their accuracy
View neighborhood information
Ready to Sell your Home?
Request a complimentary home selling analysis featuring recently sold properties, market trends, home valuations and a personalized market update.
School information is computer generated and may not be accurate or current. Buyer must independently verify and confirm enrollment. Please contact the school district to determine the schools to which this property is zoned.







 New construction
 Just listed
 Currency converter








 Share
Share


 Erase note
 You currently have no custom folders