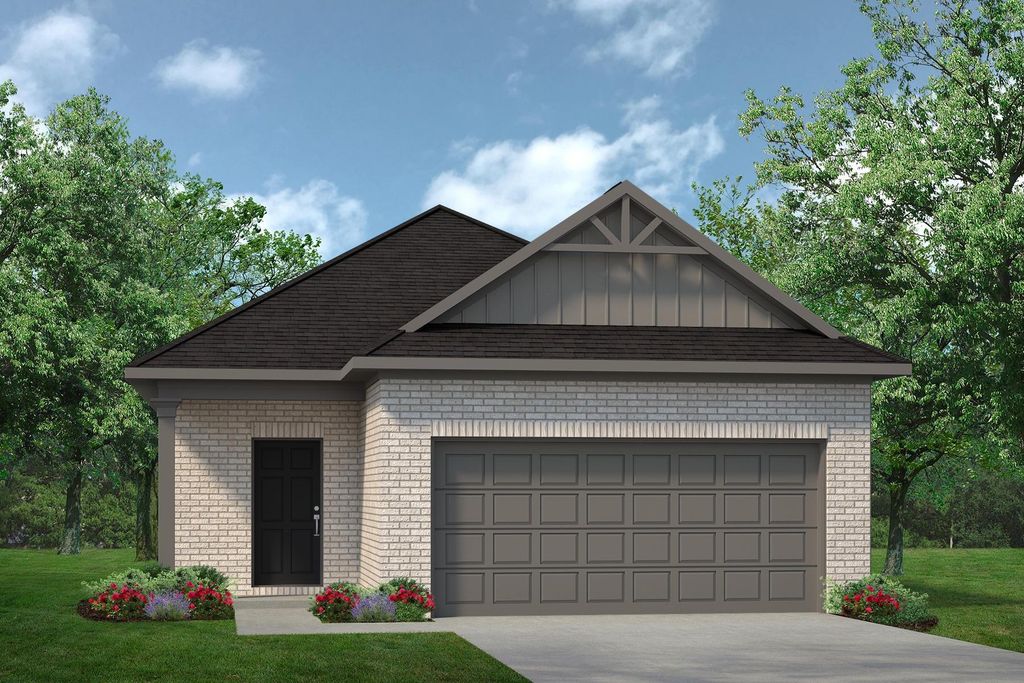
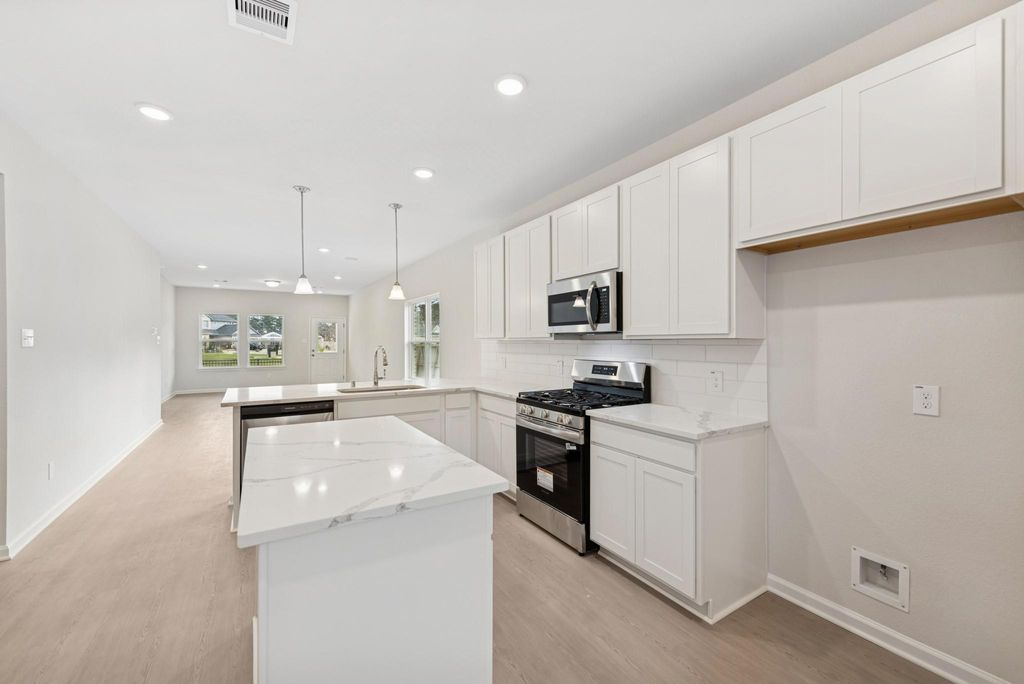
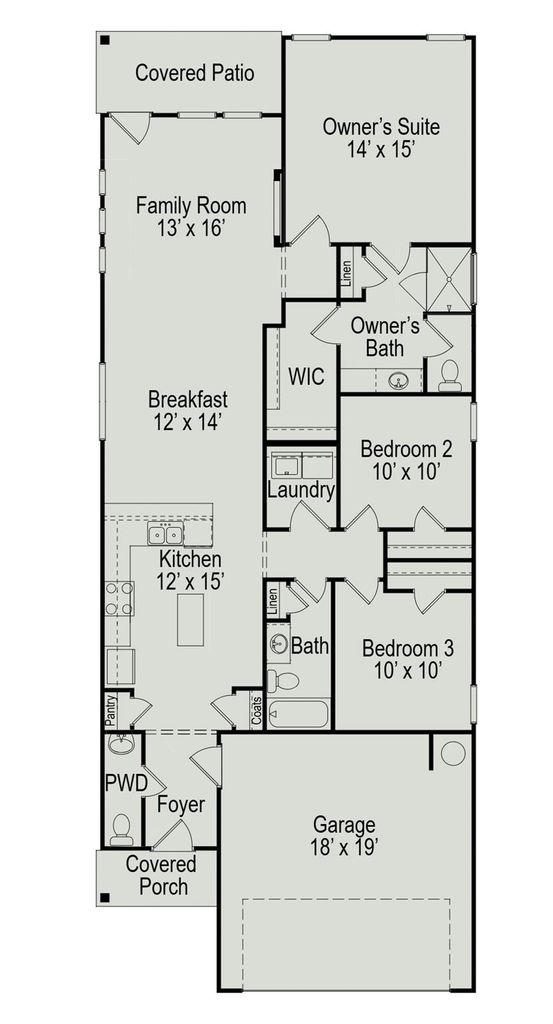
[[800]]19111 Malatya Ct is listed for sale at 264,990. The Single-Family property has 3 bedrooms, 2 Full Bathrooms, 1 Half Bathroom, 1566 square feet, and was built in 2026.[[500]]Discover comfortable one-story living in Oak Hills Montgomery North with this new Cardinal II home by Smith Douglas Homes. The 1,566-square-foot layout offers 3 bedrooms, 2.5 bathrooms, and an inviting open-concept design. Gather around the family-room linear electric fireplace or enjoy added natural light from the family-room windows. The upgraded kitchen features quartz countertops, a spacious island, 36-inch cabinetry, crown molding, gas appliances, tile backsplash, and upgraded sink and faucet finishes. The primary suite includes a quartz double-bowl vanity and a large tiled shower with a clear-glass door. A smart front-door deadbolt, LED lighting, ceiling-fan prewires, structured wiring, and wall-mounted TV preparation add everyday convenience. AVAILABLE JANUARY 2027
Discover comfortable one-story living in Oak Hills Montgomery North with this new Cardinal II home by Smith Douglas Homes. The 1,566-square-foot layout offers 3 bedrooms, 2.5 bathrooms, and an inviting open-concept design. Gather around the family-room linear electric fireplace or enjoy added natural light from the family-room windows. The upgraded kitchen features quartz countertops, a spacious island, 36-inch cabinetry, crown molding, gas appliances, tile backsplash, and upgraded sink and faucet finishes. The primary suite includes a quartz double-bowl vanity and a large tiled shower with a clear-glass door. A smart front-door deadbolt, LED lighting, ceiling-fan prewires, structured wiring, and wall-mounted TV preparation add everyday convenience. AVAILABLE JANUARY 2027
Disclaimer: Lot configuration and dimensions are estimates, not based on personal knowledge and come from a third party (Digital Map Products); therefore, you should not rely on the estimates and perform independent confirmation as to their accuracy
View neighborhood information
Ready to Sell your Home?
Request a complimentary home selling analysis featuring recently sold properties, market trends, home valuations and a personalized market update.
School information is computer generated and may not be accurate or current. Buyer must independently verify and confirm enrollment. Please contact the school district to determine the schools to which this property is zoned.







 New construction
 Just listed
 Currency converter








 Share
Share


 Erase note
 You currently have no custom folders