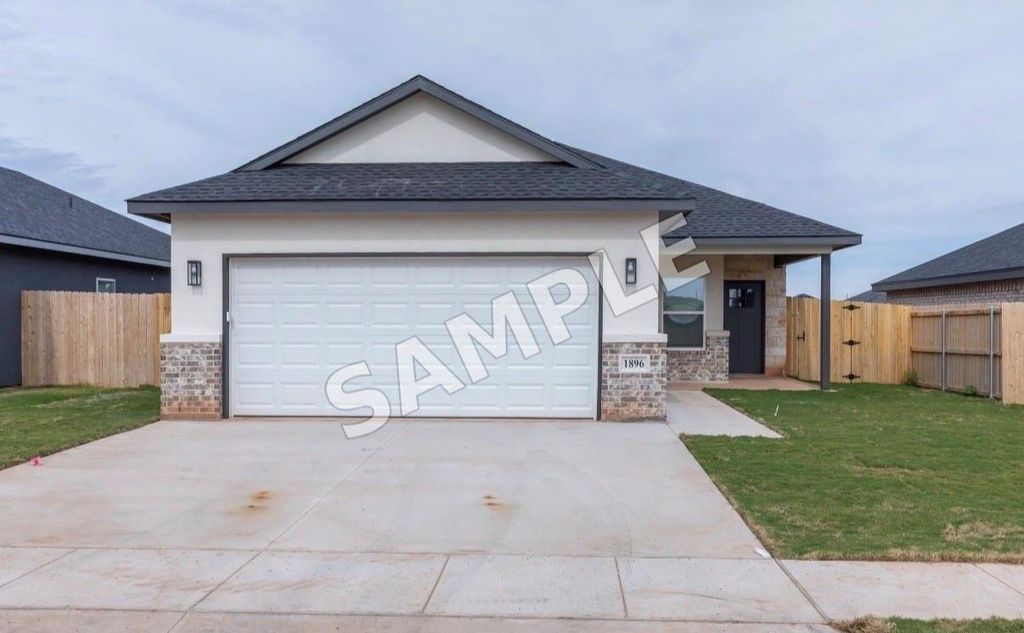
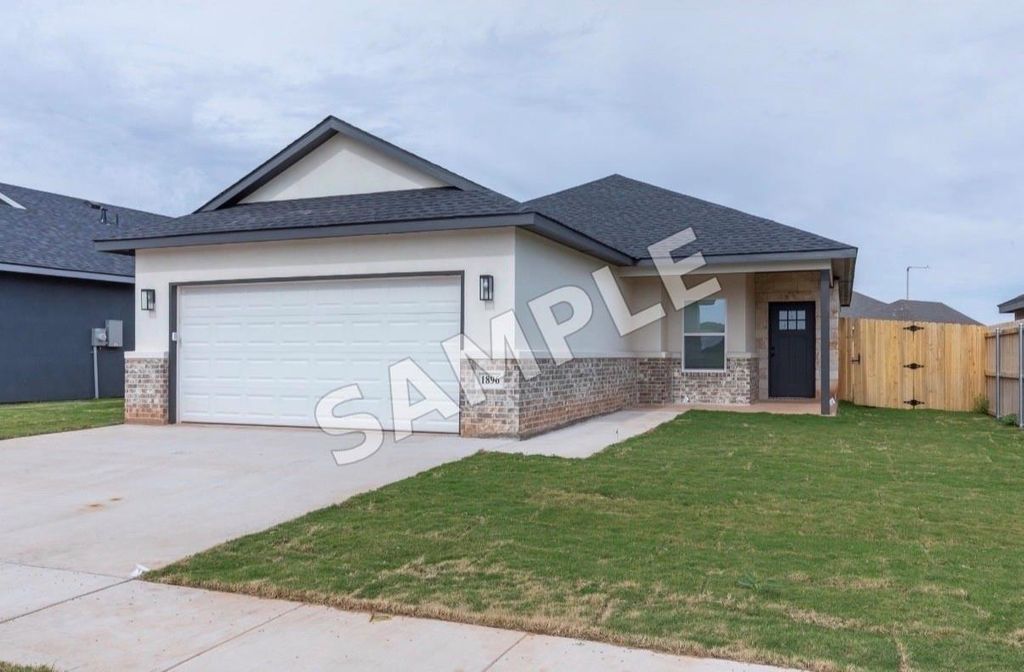
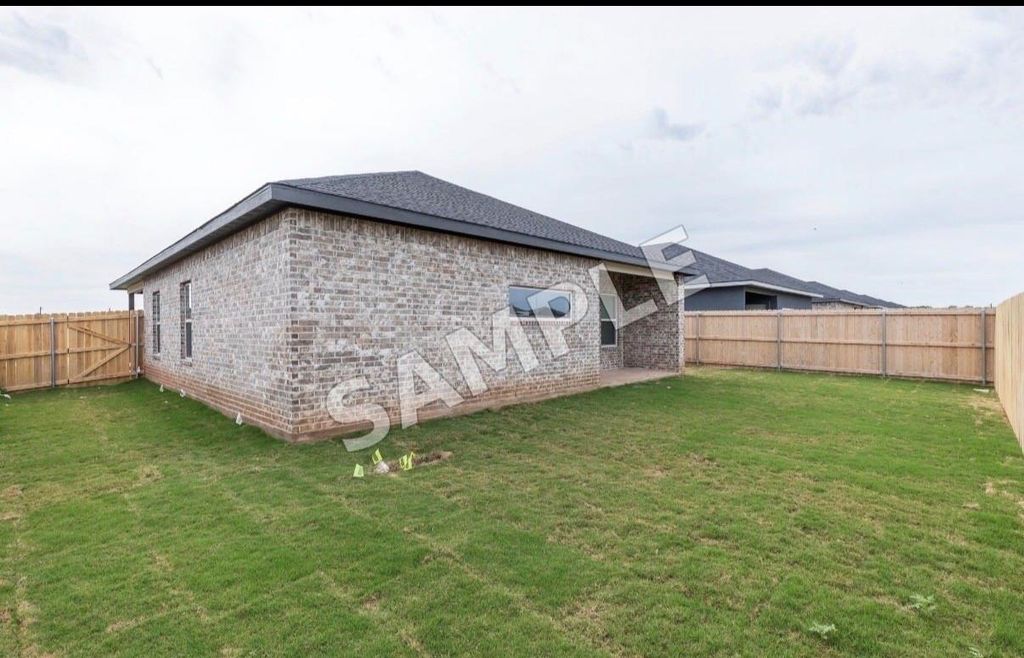
[[800]]1865 Jays Way is listed for sale at 269,900. The Residential - Single Family property has 3 bedrooms, 2 Full Bathrooms, 1289 square feet, and was built in 2026. The lot size is 6098.4 Square feet.[[500]]Welcome to this stunning New Construction Home by TamRon Construction, featuring an open concept design with a fireplace in the living room and modern finishes throughout. This 3-bedroom, 2-bathroom residence boasts durable vinyl plank flooring in every room, offering both style and easy maintenance. The spacious kitchen is complete with stainless steel appliances, granite countertops, a convenient corner pantry, and an island perfect for entertaining. The split bedroom floor plan provides privacy, with the primary suite featuring an electric fireplace and in the bathroom, dual sinks, granite counters, a generous walk-in closet. Additional highlights include a laundry room located just off the 2-car garage, beautifully landscaped front and backyards, and a fully fenced backyard offering both privacy and space for outdoor enjoyment. Dont miss this opportunity to own a move-in-ready home with quality finishes and thoughtful design. Schedule your tour today!Estimated completion February pictures are example and colors can change
Welcome to this stunning New Construction Home by TamRon Construction, featuring an open concept design with a fireplace in the living room and modern finishes throughout. This 3-bedroom, 2-bathroom residence boasts durable vinyl plank flooring in every room, offering both style and easy maintenance. The spacious kitchen is complete with stainless steel appliances, granite countertops, a convenient corner pantry, and an island perfect for entertaining. The split bedroom floor plan provides privacy, with the primary suite featuring an electric fireplace and in the bathroom, dual sinks, granite counters, a generous walk-in closet. Additional highlights include a laundry room located just off the 2-car garage, beautifully landscaped front and backyards, and a fully fenced backyard offering both privacy and space for outdoor enjoyment. Don’t miss this opportunity to own a move-in-ready home with quality finishes and thoughtful design. Schedule your tour today!
Estimated completion February pictures are example and colors can change
Cable TV Available, Decorative Lighting, Eat-in Kitchen, Flat Screen Wiring, Granite Counters, High Speed Internet Available, Kitchen Island, Open Floorplan, Walk-In Closet(s)
Disclaimer: Lot configuration and dimensions are estimates, not based on personal knowledge and come from a third party (Digital Map Products); therefore, you should not rely on the estimates and perform independent confirmation as to their accuracy
View neighborhood information
Ready to Sell your Home?
Request a complimentary home selling analysis featuring recently sold properties, market trends, home valuations and a personalized market update.
School information is computer generated and may not be accurate or current. Buyer must independently verify and confirm enrollment. Please contact the school district to determine the schools to which this property is zoned.







 Just listed
 Currency converter








 Share
Share


 Erase note
 You currently have no custom folders