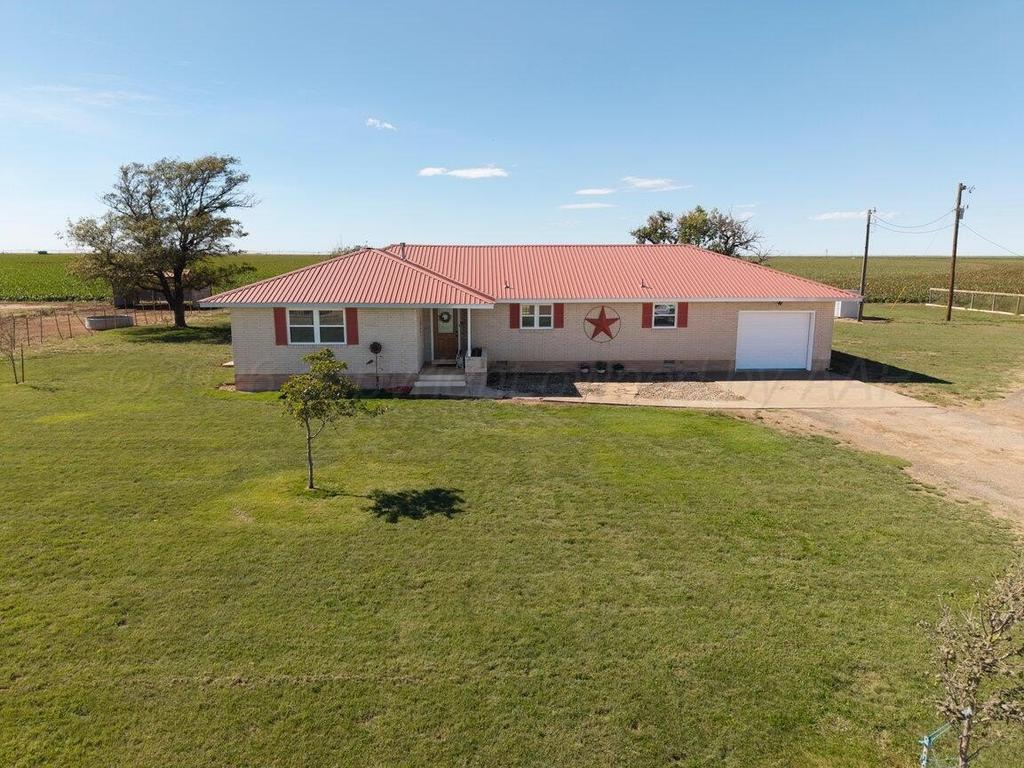
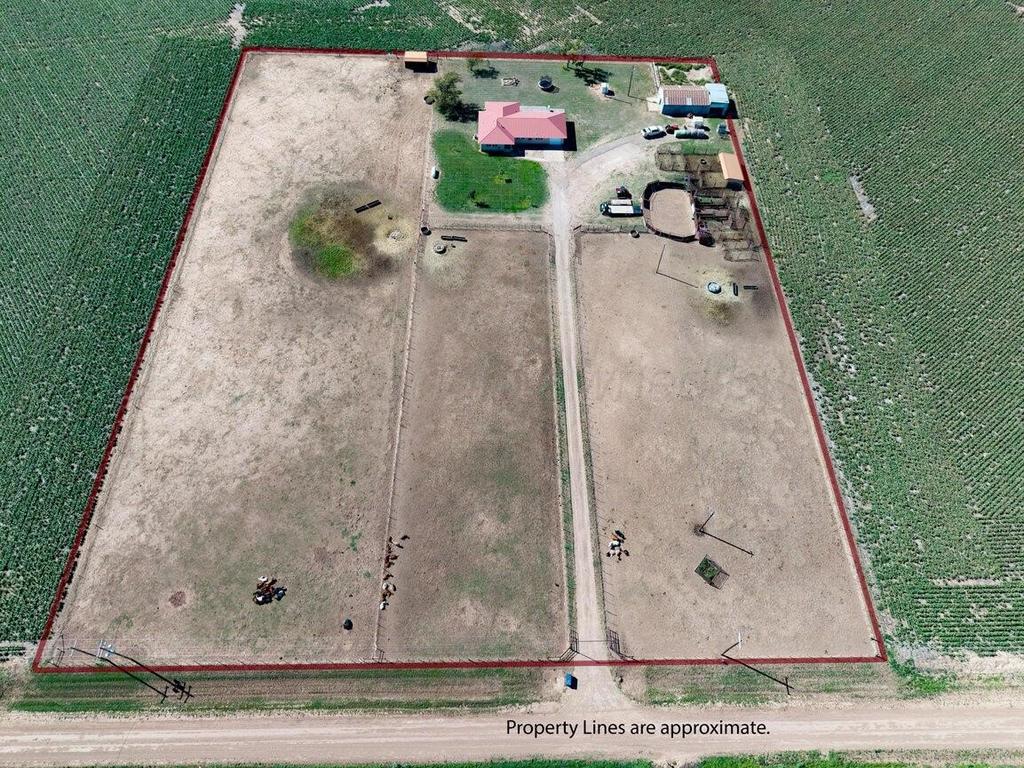
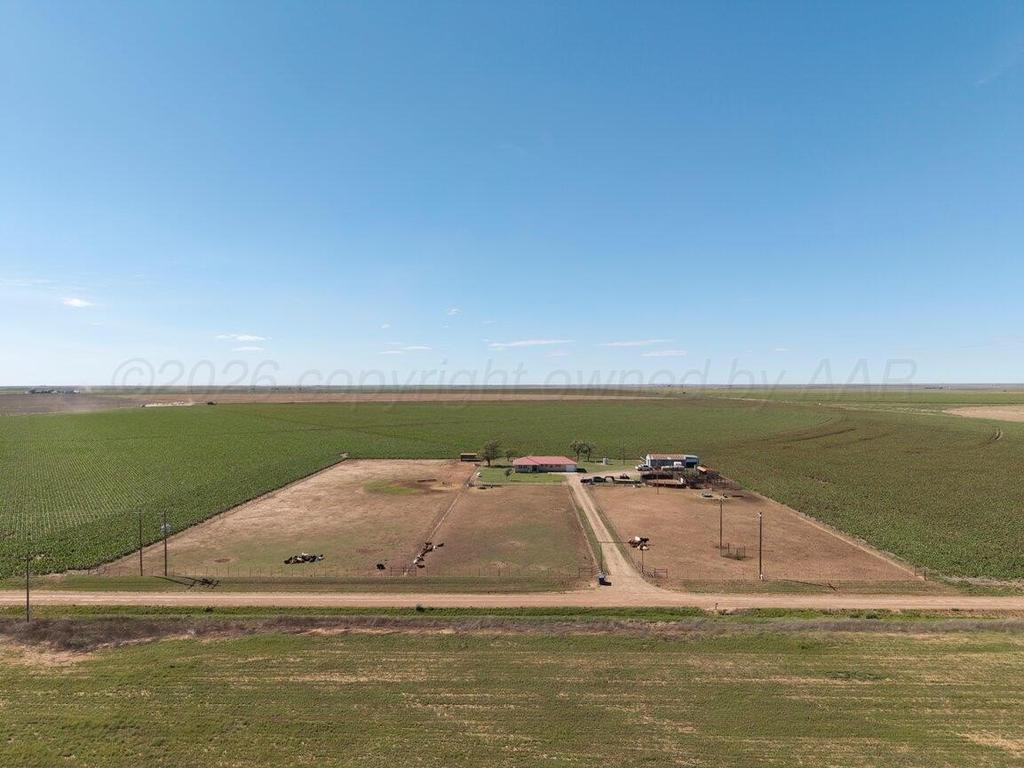
[[800]]4975 County Road K is listed for sale at 425,900. The Single Family property has 3 bedrooms, 2 Full Bathrooms, 2125 square feet, and was built in 1957. The lot size is 227819 Square feet.[[500]]Remodeled 3-bedroom, 2-bath home between Hereford and Vega on 5.23 acres with an office or nursery. Updates include white subway tile in the kitchen, sliding barn doors, and a bathroom with black-and-white tile and black slate flooring. The large laundry room includes storage and a utility sink. An additional room attached to the garage is ideal for a workshop, hobbies, or storage. Property includes a barn/shop, two loafing sheds, RV hookups, and fencing around the entire property. New well pump and garage door in 2026. Private, secluded setting with plenty of room for livestock and country living. Outside, the property offers a barn, two loading sheds, RV hookups, and fencing around the entire property--ready for your for your livestock and country lifestyle. Recent improvements include a new well pump and a new garage door, both in 2026. Private, secluded, and peaceful, this property offers room to spread out, enjoy the outdoors, and embrace the best of country living!
Remodeled 3-bedroom, 2-bath home between Hereford and Vega on 5.23 acres with an office or nursery. Updates include white subway tile in the kitchen, sliding barn doors, and a bathroom with black-and-white tile and black slate flooring. The large laundry room includes storage and a utility sink. An additional room attached to the garage is ideal for a workshop, hobbies, or storage. Property includes a barn/shop, two loafing sheds, RV hookups, and fencing around the entire property. New well pump and garage door in 2026. Private, secluded setting with plenty of room for livestock and country living. Outside, the property offers a barn, two loading sheds, RV hookups, and fencing around the entire property--ready for your for your livestock and country lifestyle. Recent improvements include a new well pump and a new garage door, both in 2026. Private, secluded, and peaceful, this property offers room to spread out, enjoy the outdoors, and embrace the best of country living!
MLS#
AARTX-26-8192
List Price
$425,900 ($200/Sqft.)
Listing Status
For Sale
Address
4975 County Road K
City
Hereford
State
TX
Zip Code
79045
County
Deaf Smith County
Legal Description
BLOCK K-7 SECTION 47, S420.8'OF N1395.8'OF E541.8', A-85,5.23 AC
Disclaimer: Lot configuration and dimensions are estimates, not based on personal knowledge and come from a third party (Digital Map Products); therefore, you should not rely on the estimates and perform independent confirmation as to their accuracy
View neighborhood information
Ready to Sell your Home?
Request a complimentary home selling analysis featuring recently sold properties, market trends, home valuations and a personalized market update.
School information is computer generated and may not be accurate or current. Buyer must independently verify and confirm enrollment. Please contact the school district to determine the schools to which this property is zoned.







 Just listed
 Currency converter





 Share


 Erase note
 You currently have no custom folders