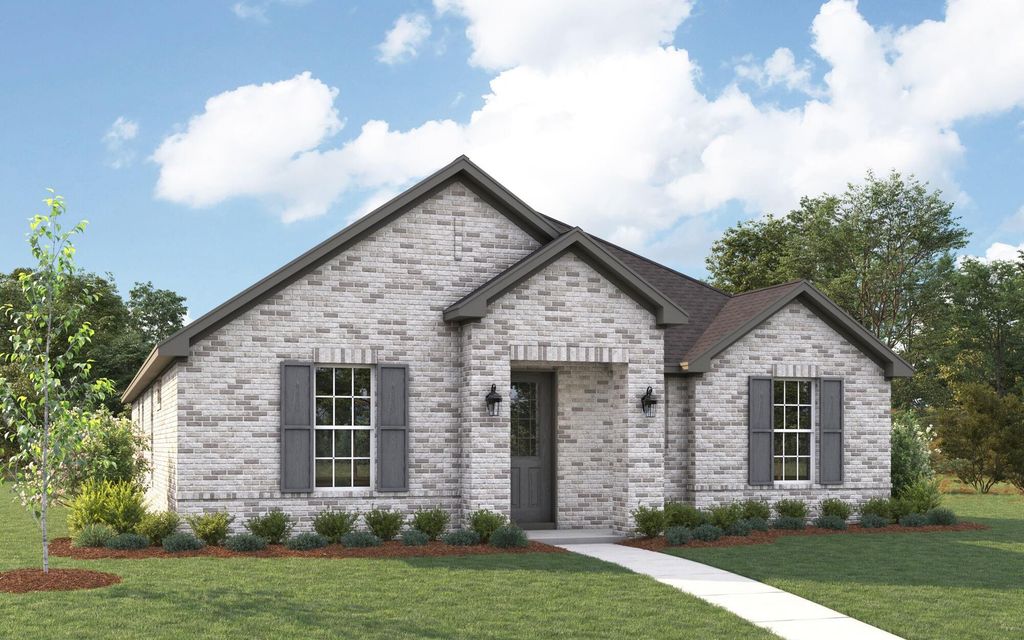
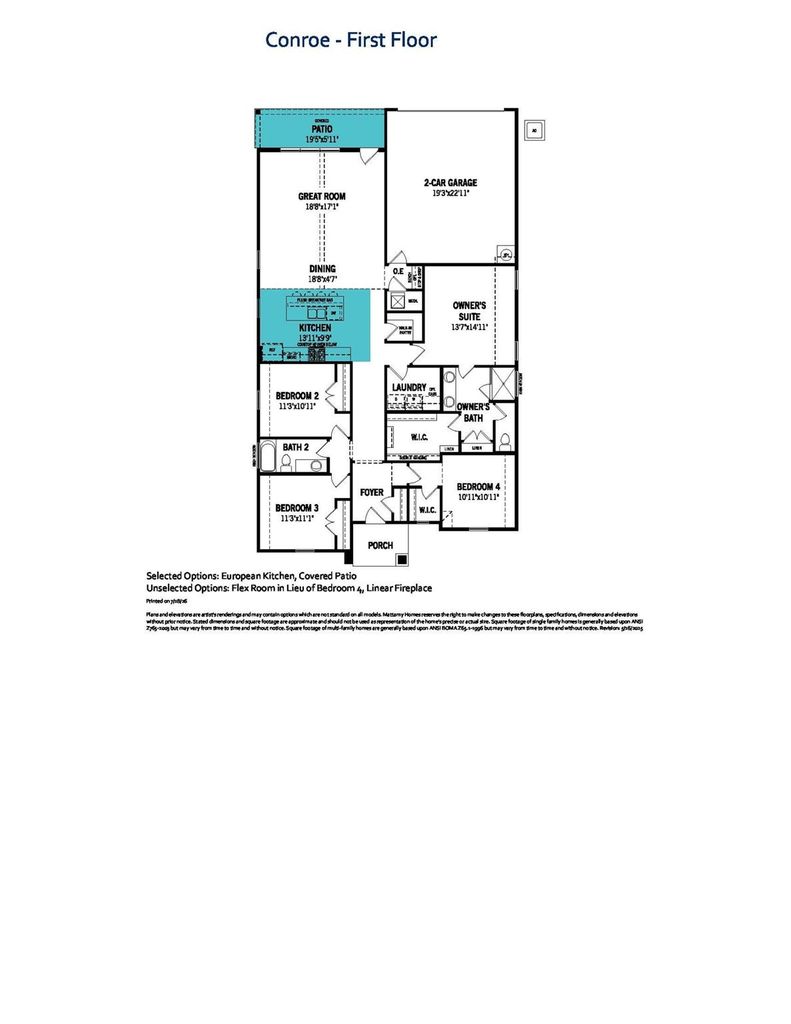
1015 Birdie St is listed for sale at $ 359,600. The Residential - Single Family property has 4 bedrooms, 2 Full Bathrooms, 1996 square feet and was built in 2026. The lot size is 0.13 Acres. BRBuilt by Mattamy Homes - The Conroe - Available November! Mattamy Homes is proud to unveil a premier new phase at The Bridges at Preston Crossings. Nestled in the heart of Gunter, Texas, this master-planned sanctuary perfectly balances scenic country serenity with resort-style luxury. Residents enjoy a peaceful retreat just minutes from the hubs of Frisco, McKinney, and Sherman. The newest phase introduces exclusive amenities, including a resident-only pool, playground, and on-site facilities. Families will thrive with access to the highly-rated Gunter ISD, while optional memberships to The Bridges Golf Club provide access to an 18-hole championship course, tennis courts, and a state-of-the-art fitness center. The Conroe Floor Plan is is a charming single-story design featuring 4 bedrooms and 2 full baths. An open-concept featuring a European kitchen and dining area that flows into a living space with 15’ vaulted ceilings. A private retreat with dual vanities and an expansive walk-in closet. Oversized rear-entry design for added curb appeal and storage. This ENERGY STAR® Certified Home includes, ENERGY STAR® Certified Whirlpool® Appliances, 15 SEER2 High-Efficiency HVAC + 96 percent AFUE Furnace, Low-E Argon Double-Pane Windows, Radiant Barrier, and Wi-Fi ecobee® Smart Thermostat. Please note:**MEMBERSHIP TO THE GOLF COURSE IS NOT INCLUDED IN THE HOA AMENITIES, MUST JOIN AS A MEMBER TO HAVE ACCESS TO COURSE.** **
Built by Mattamy Homes - The Conroe - Available November! Mattamy Homes is proud to unveil a premier new phase at The Bridges at Preston Crossings. Nestled in the heart of Gunter, Texas, this master-planned sanctuary perfectly balances scenic country serenity with resort-style luxury. Residents enjoy a peaceful retreat just minutes from the hubs of Frisco, McKinney, and Sherman. The newest phase introduces exclusive amenities, including a resident-only pool, playground, and on-site facilities. Families will thrive with access to the highly-rated Gunter ISD, while optional memberships to The Bridges Golf Club provide access to an 18-hole championship course, tennis courts, and a state-of-the-art fitness center. The Conroe Floor Plan is is a charming single-story design featuring 4 bedrooms and 2 full baths. An open-concept featuring a European kitchen and dining area that flows into a living space with 15' vaulted ceilings. A private retreat with dual vanities and an expansive walk-in closet. Oversized rear-entry design for added curb appeal and storage. This ENERGY STAR® Certified Home includes, ENERGY STAR® Certified Whirlpool® Appliances, 15 SEER2 High-Efficiency HVAC + 96 percent AFUE Furnace, Low-E Argon Double-Pane Windows, Radiant Barrier, and Wi-Fi ecobee® Smart Thermostat. Please note:**MEMBERSHIP TO THE GOLF COURSE IS NOT INCLUDED IN THE HOA AMENITIES, MUST JOIN AS A MEMBER TO HAVE ACCESS TO COURSE.** **
Disclaimer: Lot configuration and dimensions are estimates, not based on personal knowledge and come from a third party (Digital Map Products); therefore, you should not rely on the estimates and perform independent confirmation as to their accuracy
Ready to Sell your Home?
Request a complimentary home selling analysis featuring recently sold properties, market trends, home valuations and a personalized market update.
School information is computer generated and may not be accurate or current. Buyer must independently verify and confirm enrollment. Please contact the school district to determine the schools to which this property is zoned.








 Just listed
 Currency converter








 Share
Share


 Erase note
 You currently have no custom folders