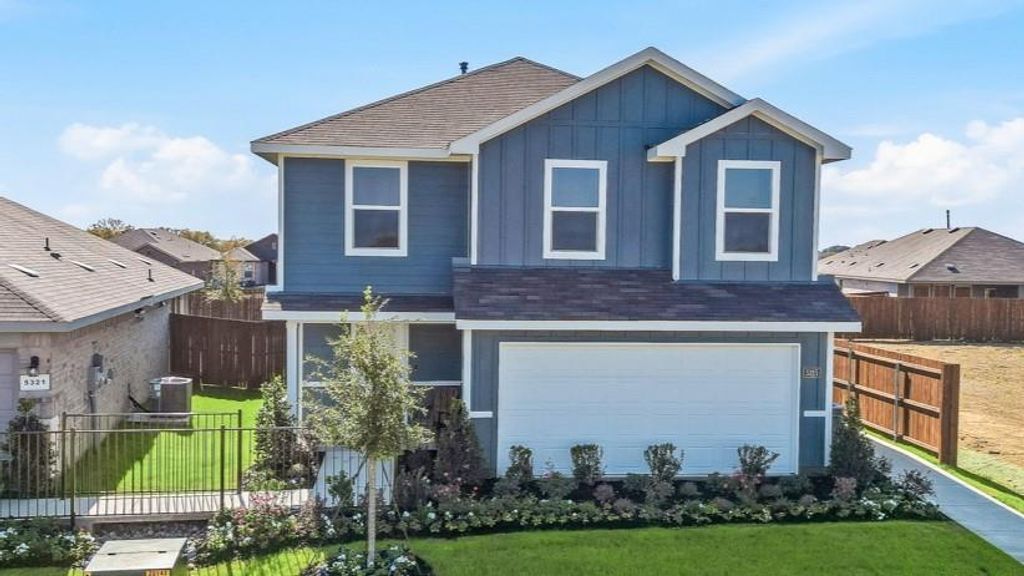
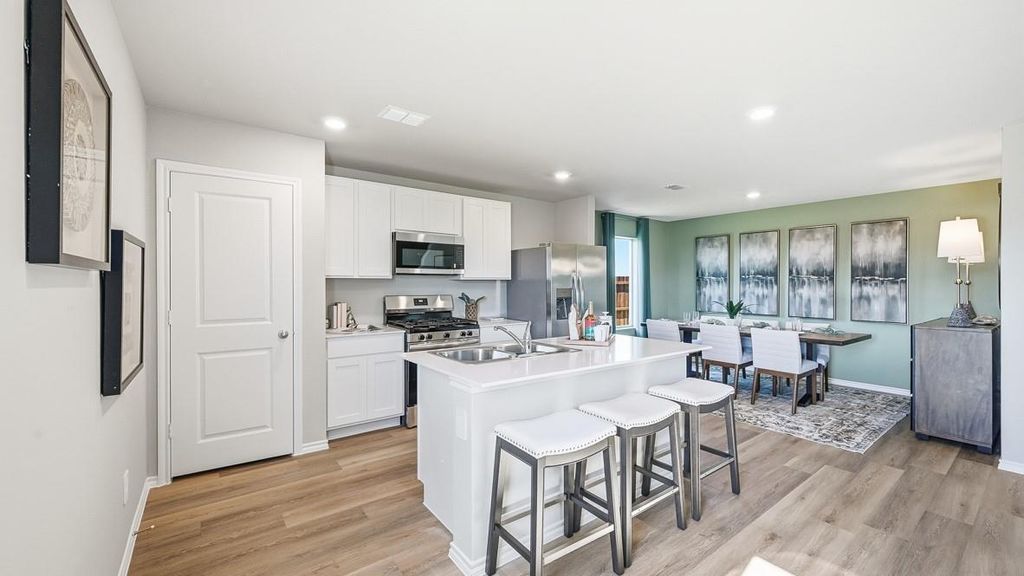
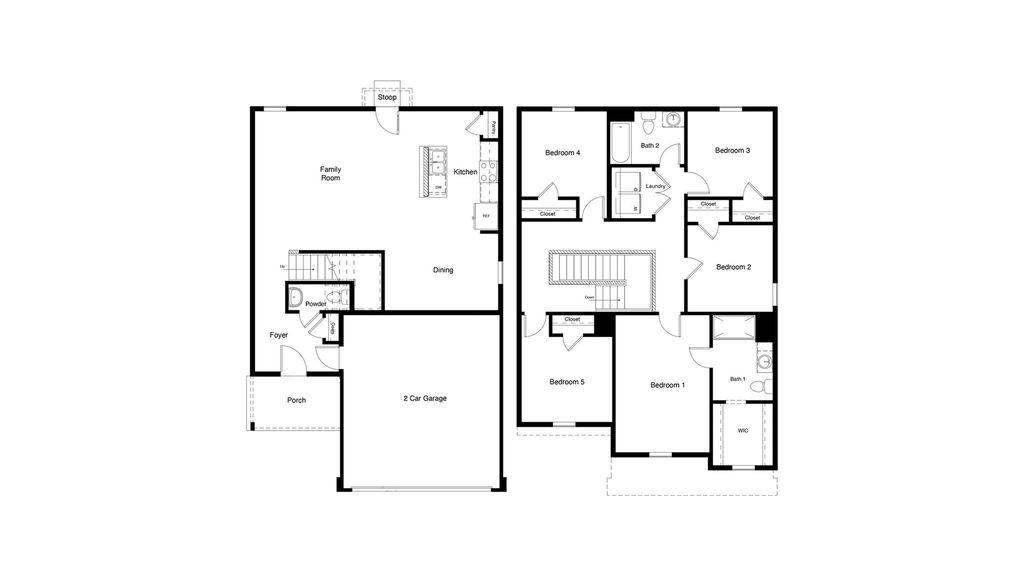
4125 WOODHILL BEND Dr is listed for sale at $ 298,990. The Residential - Single Family property has 5 bedrooms, 2 Full Bathrooms, 1 Half Bathroom, 1892 square feet and was built in 2026. The lot size is 0.132 Acres. BRBeautiful new D.R. Horton home in the Sunnycreek located in Crowley and Crowley ISD! The two-story Franklin floorplan Elevation Y, with a quick estimated Summer completion, offers 5 bedrooms, 3 bathrooms, and a 2-car garage with a family-friendly layout that combines open-concept living with ample private bedroom space. The kitchen, dining area, and family room connect effortlessly, creating a bright and functional hub perfect for daily living and entertaining. The stylish kitchen includes quartz countertops, 36” painted cabinets, stainless steel appliances, a gas range, stainless steel sink, center island, and a walk-in pantry for generous storage. The first floor features a secondary bedroom and full bath, ideal for multigenerational living or guest use. Upstairs, the private primary suite offers an en-suite bath with dual quartz vanities, a 5-foot oversized shower, and a walk-in closet. Three additional bedrooms, a full bathroom with a quartz vanity top, and a conveniently placed laundry room complete the second level. Luxury vinyl plank flooring enhances all main living areas and wet zones for long-lasting performance and easy maintenance. Built with energy-efficient construction and equipped with America’s Smart Home Technology. Exterior highlights include a landscape package, full sprinkler system with rain sensor, privacy fencing, and more. Residents of Sunnycreek can enjoy mobility friendly trails and two dog parks! Nestled conveniently within minutes of both I-35, Chisholm Trail Pkwy, Chisholm Trail Park, numerous shops and restaurants.
Beautiful new D.R. Horton home in the Sunnycreek located in Crowley and Crowley ISD! The two-story Franklin floorplan Elevation Y, with a quick estimated Summer completion, offers 5 bedrooms, 3 bathrooms, and a 2-car garage with a family-friendly layout that combines open-concept living with ample private bedroom space. The kitchen, dining area, and family room connect effortlessly, creating a bright and functional hub perfect for daily living and entertaining. The stylish kitchen includes quartz countertops, 36” painted cabinets, stainless steel appliances, a gas range, stainless steel sink, center island, and a walk-in pantry for generous storage. The first floor features a secondary bedroom and full bath, ideal for multigenerational living or guest use. Upstairs, the private primary suite offers an en-suite bath with dual quartz vanities, a 5-foot oversized shower, and a walk-in closet. Three additional bedrooms, a full bathroom with a quartz vanity top, and a conveniently placed laundry room complete the second level. Luxury vinyl plank flooring enhances all main living areas and wet zones for long-lasting performance and easy maintenance. Built with energy-efficient construction and equipped with America’s Smart Home Technology. Exterior highlights include a landscape package, full sprinkler system with rain sensor, privacy fencing, and more. Residents of Sunnycreek can enjoy mobility friendly trails and two dog parks! Nestled conveniently within minutes of both I-35, Chisholm Trail Pkwy, Chisholm Trail Park, numerous shops and restaurants.
Dishwasher, Disposal, Gas Range, Gas Water Heater, Microwave, Plumbed For Gas in Kitchen, Tankless Water Heater, Vented Exhaust Fan
Security System
Smoke Detector(s)
Interior
Cable TV Available, Eat-in Kitchen, Granite Counters, Kitchen Island, Open Floorplan, Pantry, Smart Home System
Exterior
Roof
Composition
Foundation
Slab
Private Pool
No
Exterior Type
Brick, Frame
Lot Description
Few Trees, Interior Lot, Landscaped, Sprinkler System, Subdivision
Garage Size
20 X 18
Parking
Garage, Garage Faces Front, Garage Single Door
Parking Space
Garage 2 / Carport 0 / Total Covered 2
Fencing
Back Yard,Wood
Easements
Utilities
Utility
Cable Available,City Sewer,City Water,Community Mailbox,Concrete,Curbs,Electricity Connected,Individual Gas Meter,Individual Water Meter,Natural Gas Available,Phone Available,Sewer Available,Sidewalk,Underground Utilities
School information is computer generated and may not be accurate or current. Buyer must independently verify and confirm enrollment. Please contact the school district to determine the schools to which this property is zoned.










 Just listed
 Currency converter








 Share
Share


 Erase note
 You currently have no custom folders