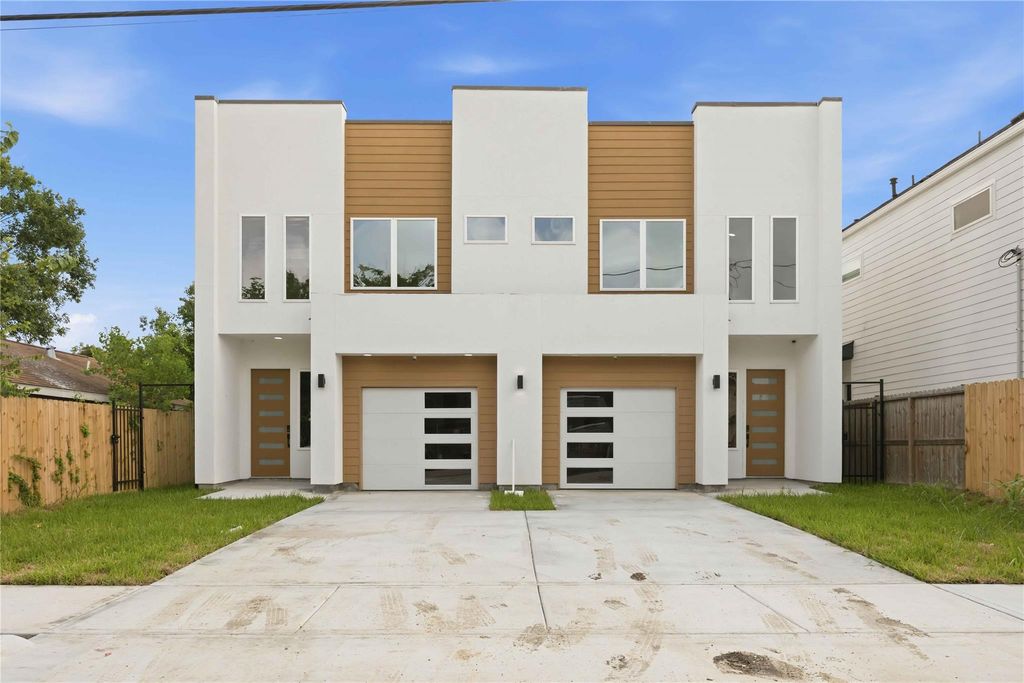
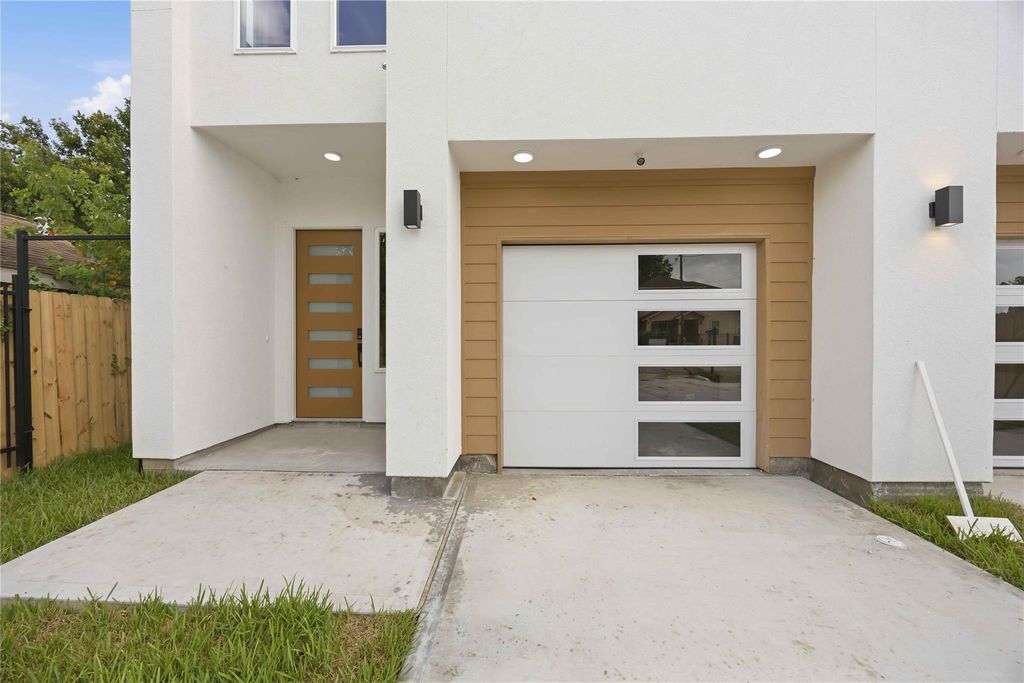
[[800]]3704 Mount Pleasant St A/B is listed for sale at 650,000. The Multi-Family - Duplex property has 0 bedroom, 3490 square feet, and was built in 2026. The lot size is 6950 Square feet.[[500]]Two residences. One address. A higher standard of multifamily living. Brand-new luxury duplex positioned near the Texas Medical Center, Downtown Houston, and major educational and employment hubs, placing it within one of the citys strongest rental corridors. Each unit offers 3 bedrooms, 2.5 baths, a private garage, and a level of design typically reserved for custom homes. Soaring ceilings, oversized windows, a modern fireplace, and European-inspired kitchens featuring warm wood cabinetry and waterfall islands create a clean, elevated aesthetic throughout. Spa-caliber primary baths wrapped in dramatic stone-inspired tile feature freestanding soaking tubs, oversized glass showers, dual floating vanities, and expansive walk-in closets. Even the secondary baths carry the same thoughtful design. Live in one, lease the other, or maximize renting both. Gated. Private outdoor space. Never occupied. No HOA.
This reflects a seller’s willingness to consider a concession/contribution toward a buyer’s expenses but is not a guarantee. Buyer and seller may negotiate a contribution, if any, in relation to the purchase contract. Any contribution from the seller may be used by the buyer at their discretion for items like closing costs, repair expenses, interest rate buy-down, etc.
Seller May Contribute to Buyer Expenses.
Explanation ↓
This reflects a seller’s willingness to consider a concession/contribution toward a buyer’s expenses but is not a guarantee. Buyer and seller may negotiate a contribution, if any, in relation to the purchase contract. Any contribution from the seller may be used by the buyer at their discretion for items like closing costs, repair expenses, interest rate buy-down, etc.
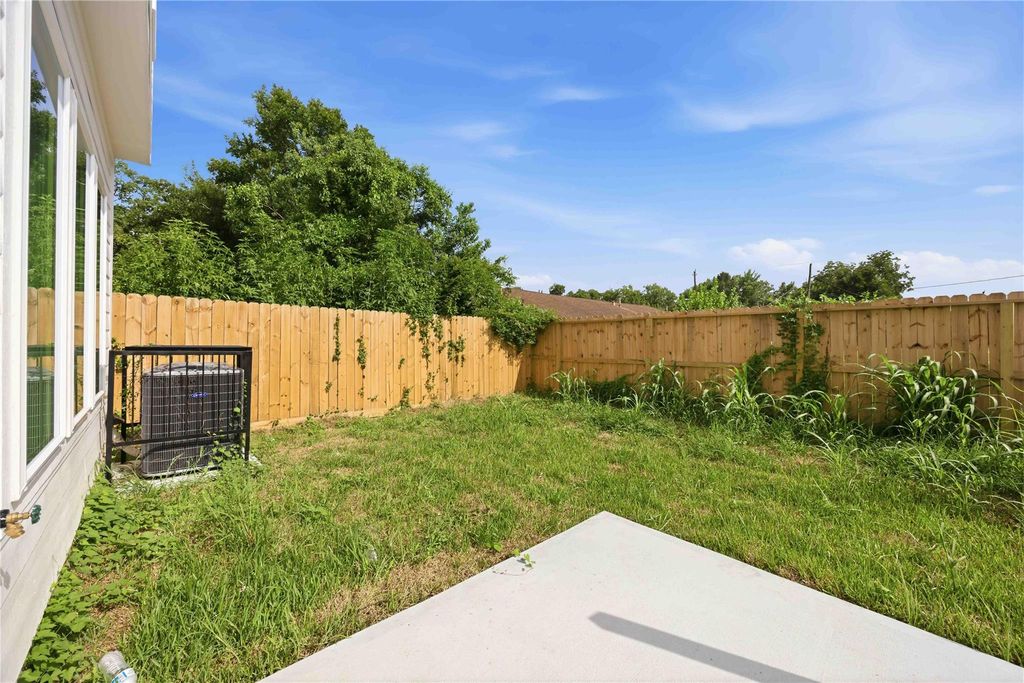
Two residences. One address. A higher standard of multifamily living. Brand-new luxury duplex positioned near the Texas Medical Center, Downtown Houston, and major educational and employment hubs, placing it within one of the city’s strongest rental corridors. Each unit offers 3 bedrooms, 2.5 baths, a private garage, and a level of design typically reserved for custom homes. Soaring ceilings, oversized windows, a modern fireplace, and European-inspired kitchens featuring warm wood cabinetry and waterfall islands create a clean, elevated aesthetic throughout. Spa-caliber primary baths wrapped in dramatic stone-inspired tile feature freestanding soaking tubs, oversized glass showers, dual floating vanities, and expansive walk-in closets. Even the secondary baths carry the same thoughtful design. Live in one, lease the other, or maximize renting both. Gated. Private outdoor space. Never occupied. No HOA.
Disclaimer: Lot configuration and dimensions are estimates, not based on personal knowledge and come from a third party (Digital Map Products); therefore, you should not rely on the estimates and perform independent confirmation as to their accuracy
View neighborhood information
Ready to Sell your Home?
Request a complimentary home selling analysis featuring recently sold properties, market trends, home valuations and a personalized market update.
School information is computer generated and may not be accurate or current. Buyer must independently verify and confirm enrollment. Please contact the school district to determine the schools to which this property is zoned.







 New construction
 Just listed
 Currency converter








 Share
Share


 Erase note
 You currently have no custom folders