3
Bedroom(s)
2 Full Bath(s)
1,316 Sqft
122 (m²)
Audio narrative 
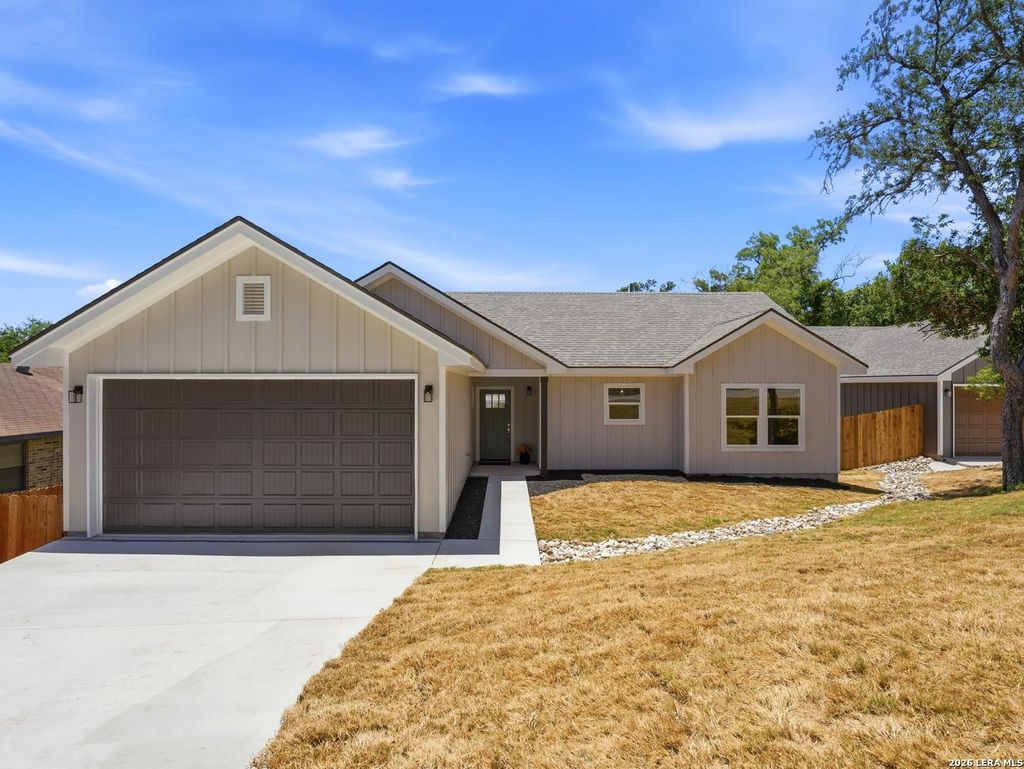
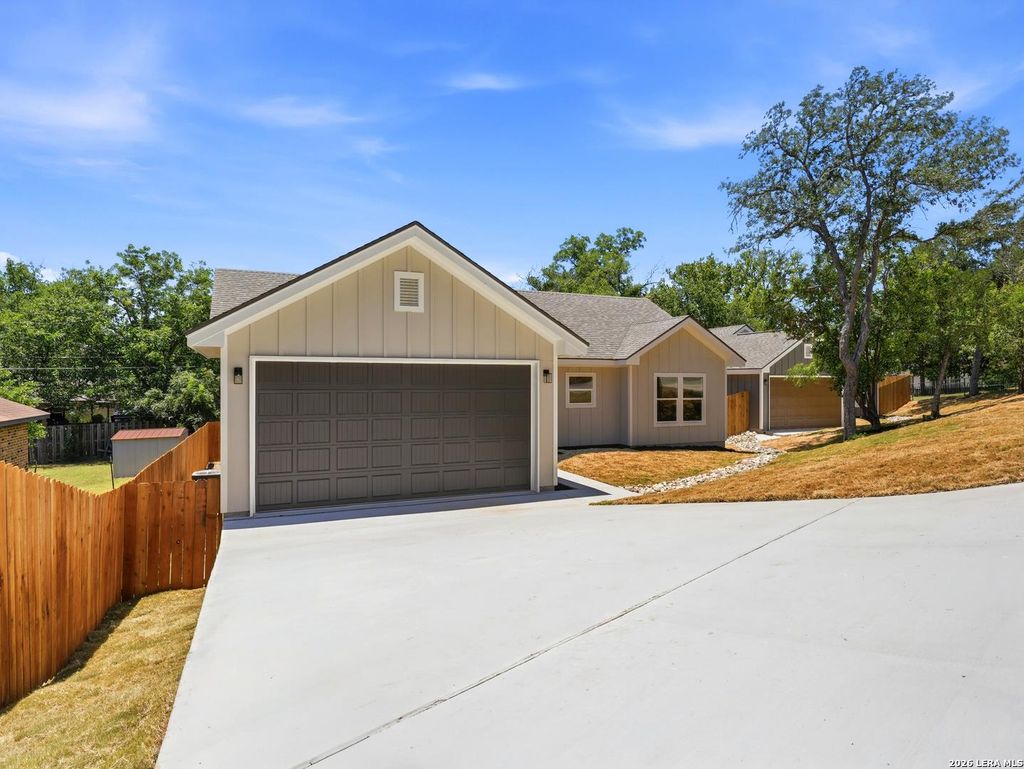
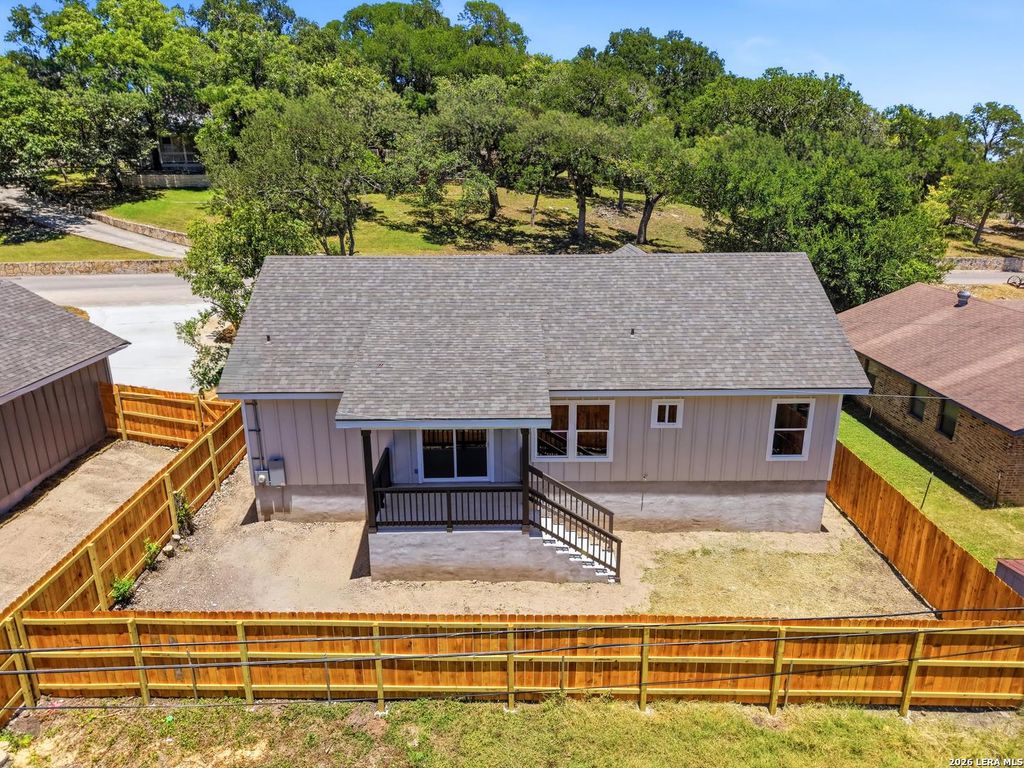
609 Elm St is listed for rent at $ 2,250. The Rental property has 3 bedrooms, 2 Full Bathrooms, 1316 square feet and was built in 2026. Now available for lease in Kerrville! Be the first to enjoy this beautifully built new construction home offering a functional layout, modern finishes, and comfortable living. The open-concept design connects the kitchen, dining, and living areas, creating a spacious environment ideal for everyday living. The private primary suite is separated from the secondary bedrooms for added privacy, while the split floor plan provides flexibility for guests, a home office, or additional living space. The kitchen features ample cabinet and counter space, and all appliances are included for your convenience. Step outside to a covered back patio overlooking a fully fenced backyard, perfect for relaxing. Energy-efficient construction helps keep utility costs manageable, and the low-maintenance design makes for easy living. Conveniently located near shopping, restaurants, schools, parks, and medical facilities, this home offers the perfect combination of comfort and convenience. No HOA. Don’t miss
Be notified of upcoming
Open Houses for this property
Description
Now available for lease in Kerrville! Be the first to enjoy this beautifully built new construction home offering a functional layout, modern finishes, and comfortable living. The open-concept design connects the kitchen, dining, and living areas, creating a spacious environment ideal for everyday living. The private primary suite is separated from the secondary bedrooms for added privacy, while the split floor plan provides flexibility for guests, a home office, or additional living space. The kitchen features ample cabinet and counter space, and all appliances are included for your convenience. Step outside to a covered back patio overlooking a fully fenced backyard, perfect for relaxing. Energy-efficient construction helps keep utility costs manageable, and the low-maintenance design makes for easy living. Conveniently located near shopping, restaurants, schools, parks, and medical facilities, this home offers the perfect combination of comfort and convenience. No HOA. Don't miss
WESTLAND BLK 41 LOT 10R ACRES 0.11
1,316 Sqft122 (m²)./Builder
Interior
Primary Bath: Double Sinks, Primary Bath: Shower Only
En-Suite Bath,Split Plan,Walk-In Closet
Dryer Included, Refrigerator, Washer Included
Exterior
Public Sewer, Public Water
Lot Information
0 Sqft.
/Appraisal District
Request a complimentary home selling analysis featuring recently sold properties, market trends, home valuations and a personalized market update.
Start Selling your Home
Information source
LERA MLS
Source last updated Jul 24, 2026 at 06:46 PM
Listing last updated Jul 24, 2026 at 03:27 PM
View website →
Check out assigned and nearby schools along with their detailed ratings and essential information to help you make informed decisions.
Assigned schools
No school information are there.
View nearby schools 
Notice & Disclaimer
School information is computer generated and may not be accurate or current. Buyer must independently verify and confirm enrollment. Please contact the school district to determine the schools to which this property is zoned.
Copyright© 2026 , HOUSTON REALTORS® INFORMATION SERVICE, INC. All Rights Reserved. Data Not Verified/Guaranteed by MLS









 Just listed
 Currency converter







 Share
Share


 Erase note
 You currently have no custom folders