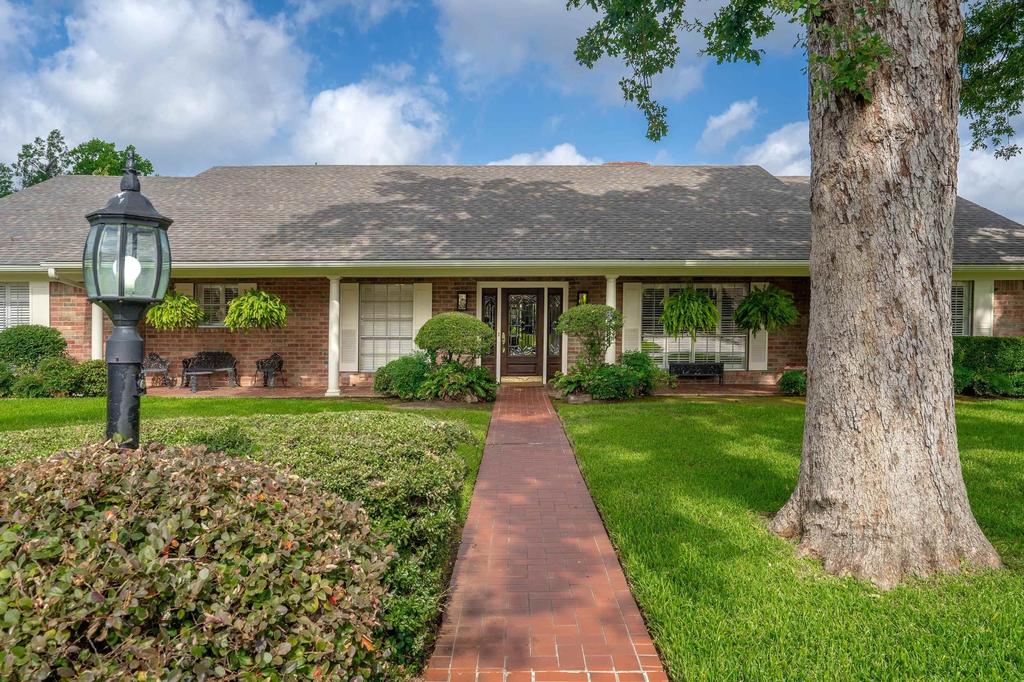
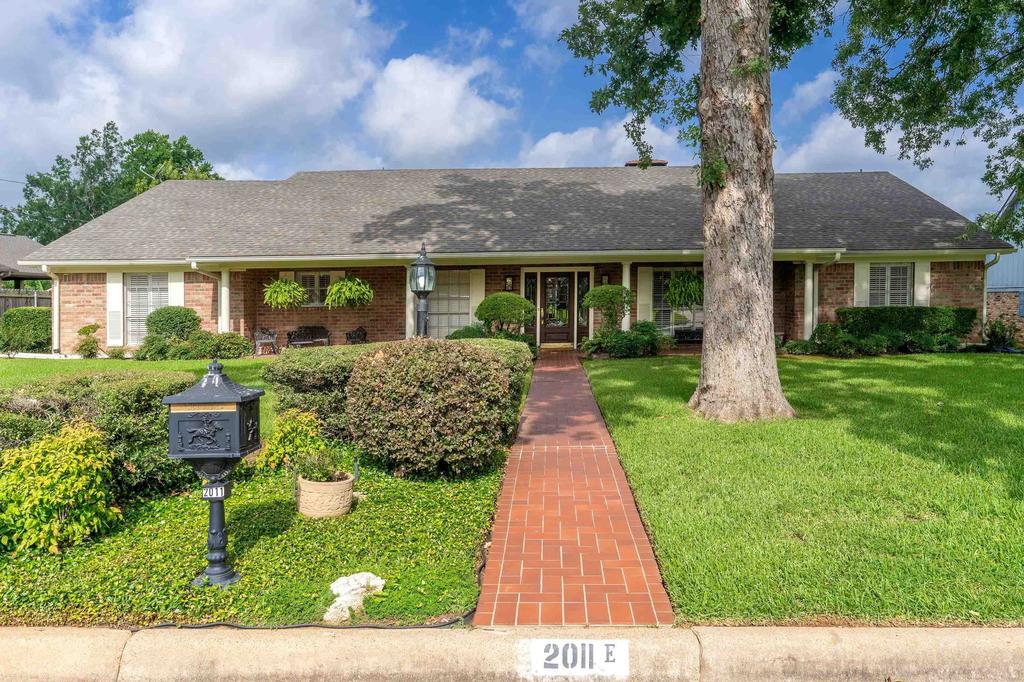
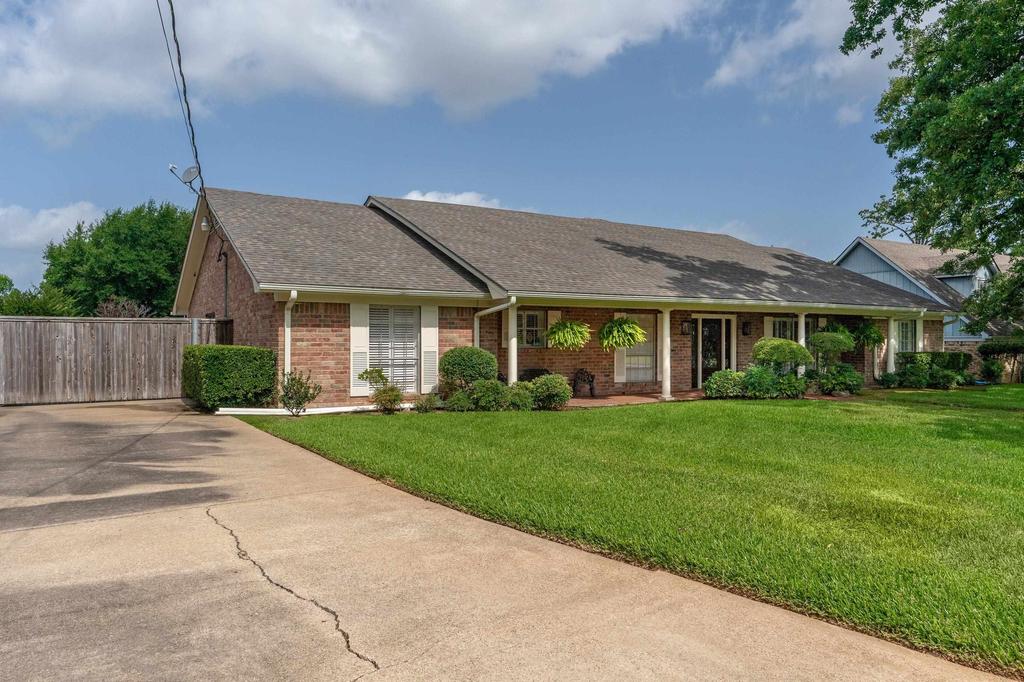
2011 E Warwick is listed for sale at $ 399,888. The Single Family property has 4 bedrooms, 2 Full Bathrooms, 2 Half Bathrooms, 2900 square feet and was built in 1970. The lot size is 0.34 Acres. BRWelcome to this fabulous family home in Northampton Place on desirable Warwick Circle! Offering approximately 2,900 square feet, this spacious home features 4 bedrooms, 2 full baths, 2 half baths, two living areas, two dining areas, a nice sunroom, and exceptional parking with a 3-car garage, 3-car carport, and additional gated driveway space. Inside, you’’ll find a welcoming formal living and dining room, a large family room centered around a beautiful wood-burning fireplace, and a generously sized kitchen with double ovens that’’s perfect for entertaining and everyday living. Abundant storage can be found throughout the home, while the flexible floor plan provides space for everyone. Step outside to enjoy the recently renovated chlorine swimming pool, complete with new pool decking, tile, and plaster completed in 2026. A grassy side yard offers the perfect spot for a garden, play area, or dog run. Recent improvements also include HVAC replacements, luxury vinyl flooring (October 2025), exterior paint (November 2025), improved attic insulation (2025), a beautifully remodeled Jack-and-Jill bathroom (2025), and fresh interior paint (2026). Filled with character, generous living spaces, and thoughtful updates, this exceptional home is one you truly need to see in person!
Welcome to this fabulous family home in Northampton Place on desirable Warwick Circle! Offering approximately 2,900 square feet, this spacious home features 4 bedrooms, 2 full baths, 2 half baths, two living areas, two dining areas, a nice sunroom, and exceptional parking with a 3-car garage, 3-car carport, and additional gated driveway space. Inside, you''ll find a welcoming formal living and dining room, a large family room centered around a beautiful wood-burning fireplace, and a generously sized kitchen with double ovens that''s perfect for entertaining and everyday living. Abundant storage can be found throughout the home, while the flexible floor plan provides space for everyone. Step outside to enjoy the recently renovated chlorine swimming pool, complete with new pool decking, tile, and plaster completed in 2026. A grassy side yard offers the perfect spot for a garden, play area, or dog run. Recent improvements also include HVAC replacements, luxury vinyl flooring (October 2025), exterior paint (November 2025), improved attic insulation (2025), a beautifully remodeled Jack-and-Jill bathroom (2025), and fresh interior paint (2026). Filled with character, generous living spaces, and thoughtful updates, this exceptional home is one you truly need to see in person!
Disclaimer: Lot configuration and dimensions are estimates, not based on personal knowledge and come from a third party (Digital Map Products); therefore, you should not rely on the estimates and perform independent confirmation as to their accuracy
Ready to Sell your Home?
If you like this property and are also considering selling your current home now, you may find out how. Request your home selling analysis report featuring Recently Sold, Market Analysis, Home Valuations, and Market Update.
School information is computer generated and may not be accurate or current. Buyer must independently verify and confirm enrollment. Please contact the school district to determine the schools to which this property is zoned.










 Currency converter








 Share
Share


 Erase note
 You currently have no custom folders