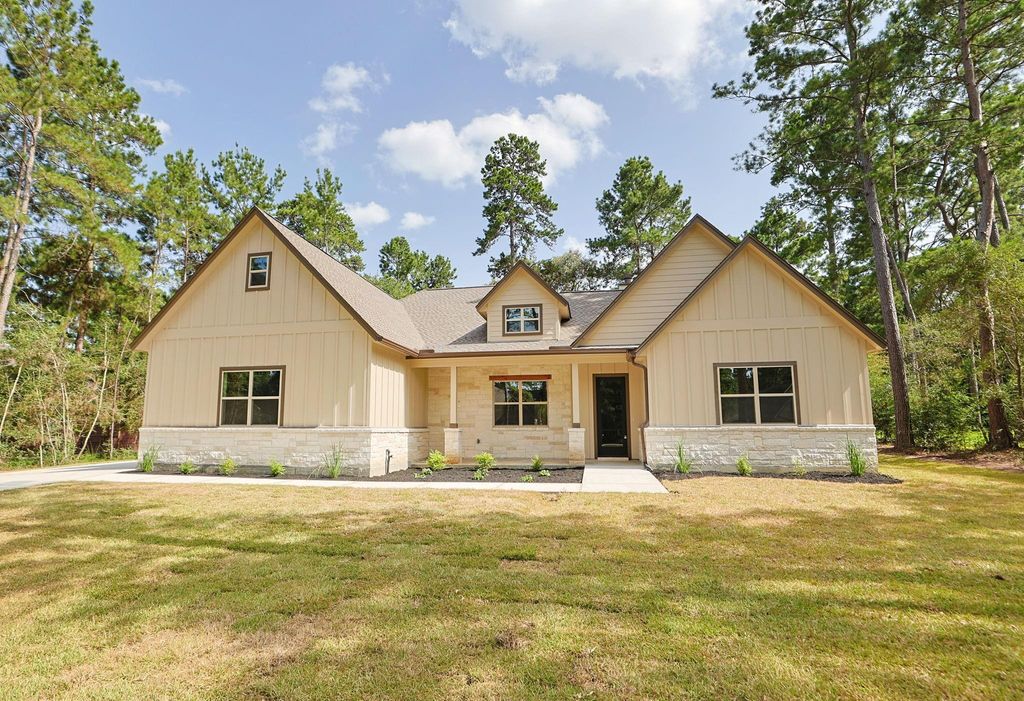
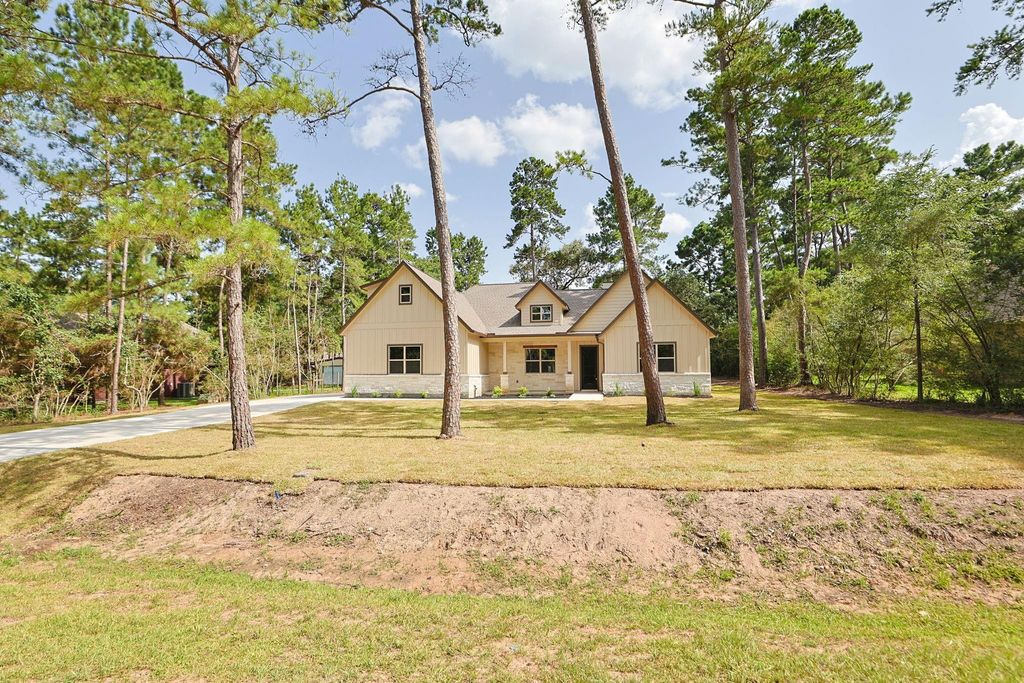
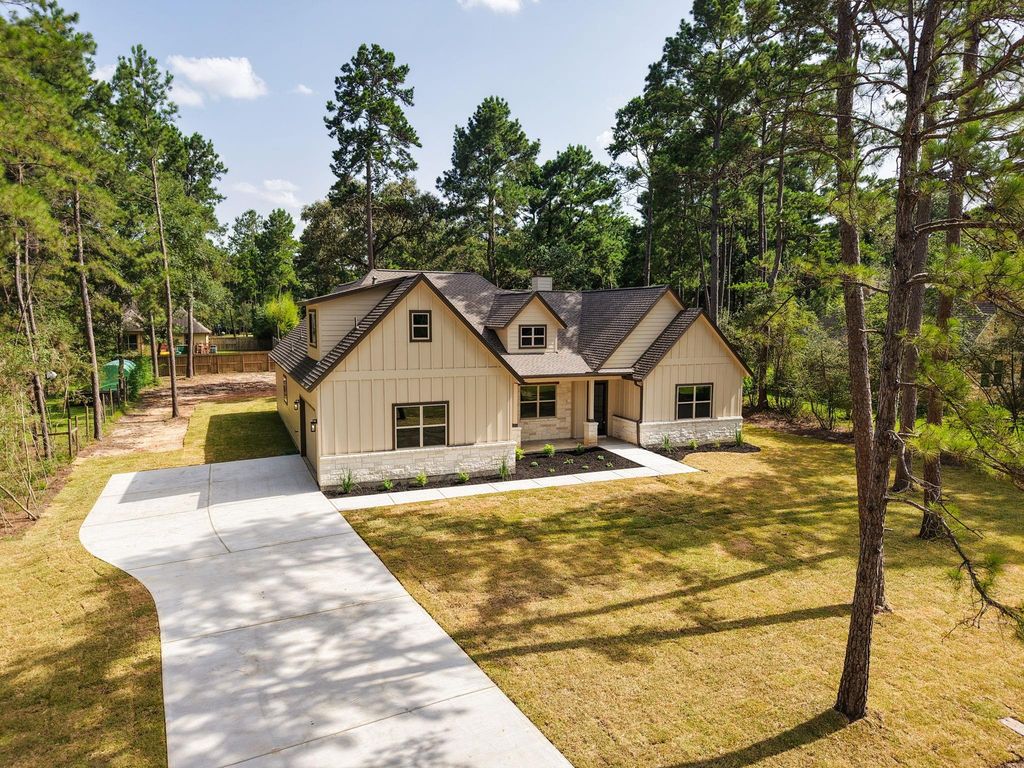
22219 Lantana Dr is listed for sale at $ 619,900. The Single-Family property has 4 bedrooms, 3 Full Bathrooms, 2920 square feet and was built in 2026. The lot size is 24063 Square feet. BRAbsolutely stunning new home on oversized 0.55 acre lot in highly sought after country community, offering amazing amenities for the maintenance fee! Step into this cement board and stone home, boasting large covered porches ~ front, 22x6; back, 21x8. Formal dining offers trayed ceiling; well placed study features custom built-ins, and floating shelves; massive den boasts a cathedral ceiling w/ gorgeous beams, custom built-ins and a floor to ceiling rock fireplace w/ custom mantel; kitchen is a dream (!!!) offering white shaker style cabinetry, quartz counters and backsplash, wood finish island provides balance, stainless steel appliances (oven/range, dishwasher, microwave vent) ~ this home is beautiful! LVP flooring, 8’ custom interior doors, brushed gold fixtures and hardware, and lovely colors! Primary suite features a large bedroom, generously sized bathroom w/ huge shower, standing soaking tub, and double vanity, and 11x10 walk-in closet w/ built-ins. Only rooms up are 4th bedroom and 3rd bathroom.
Absolutely stunning new home on oversized 0.55 acre lot in highly sought after country community, offering amazing amenities for the maintenance fee! Step into this cement board & stone home, boasting large covered porches ~ front, 22x6; back, 21x8. Formal dining offers trayed ceiling; well placed study features custom built-ins, & floating shelves; massive den boasts a cathedral ceiling w/ gorgeous beams, custom built-ins & a floor to ceiling rock fireplace w/ custom mantel; kitchen is a dream (!!!) offering white shaker style cabinetry, quartz counters & backsplash, wood finish island provides balance, stainless steel appliances (oven/range, dishwasher, microwave vent) ~ this home is beautiful! LVP flooring, 8' custom interior doors, brushed gold fixtures & hardware, & lovely colors! Primary suite features a large bedroom, generously sized bathroom w/ huge shower, standing soaking tub, & double vanity, & 11x10 walk-in closet w/ built-ins. Only rooms up are 4th bedroom & 3rd bathroom.
Disclaimer: Lot configuration and dimensions are estimates, not based on personal knowledge and come from a third party (Digital Map Products); therefore, you should not rely on the estimates and perform independent confirmation as to their accuracy
Ready to Sell your Home?
If you like this property and are also considering selling your current home now, you may find out how. Request your home selling analysis report featuring Recently Sold, Market Analysis, Home Valuations, and Market Update.
School information is computer generated and may not be accurate or current. Buyer must independently verify and confirm enrollment. Please contact the school district to determine the schools to which this property is zoned.










 New construction
 Currency converter








 Share
Share


 Erase note
 You currently have no custom folders