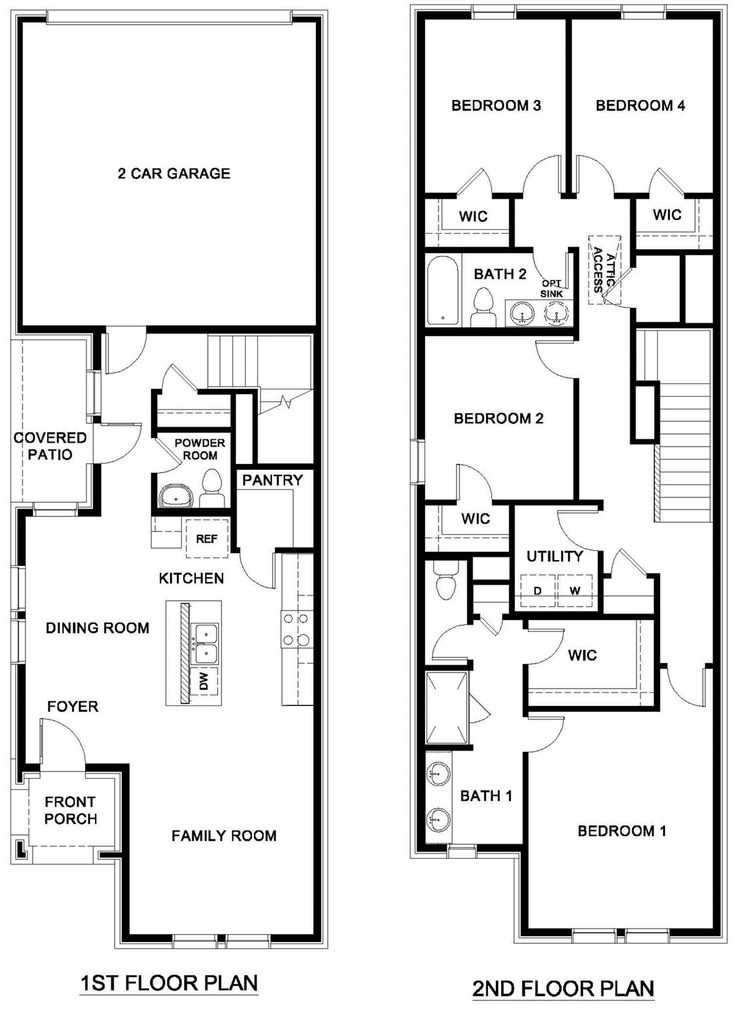
950 Pilot Hill Dr is listed for sale at $ 472,835. The Residential - Single Family property has 4 bedrooms, 2 Full Bathrooms, 1 Half Bathroom, 1924 square feet and was built in 2026. The lot size is 2230 Square feet. BRStep into the Matisse floorplan at Waterbend in Euless, Texas — a thoughtfully designed two-story home offering both function and flexibility.
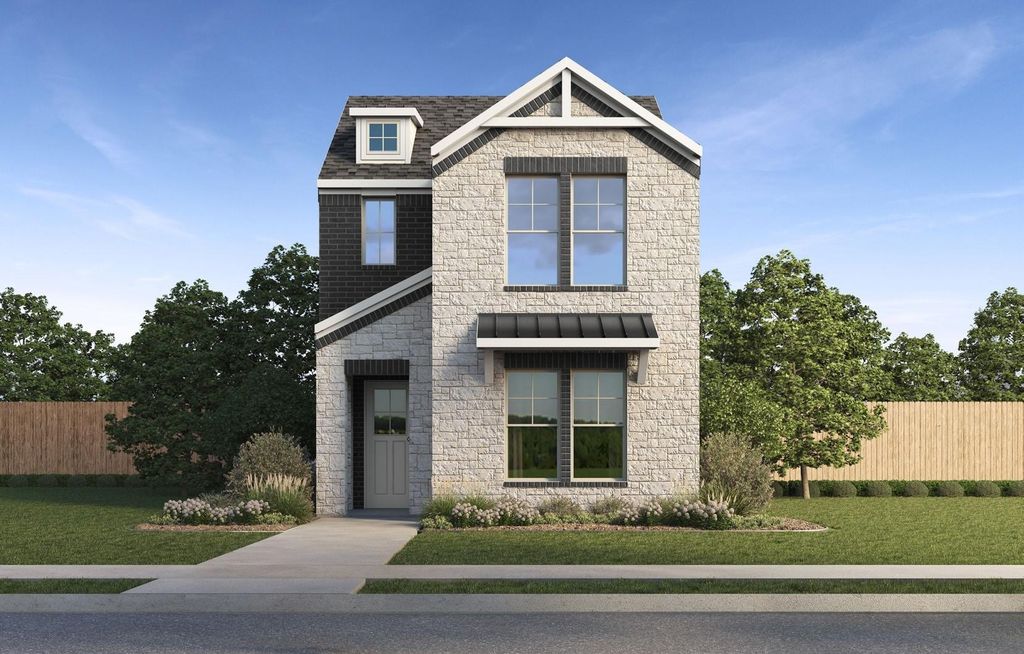
With 4 bedrooms, 2.5 bathrooms, and 1,924 square feet of open-concept living space, the Matisse was built with modern lifestyles in mind. Choose from multiple exterior elevation options, each with stylish finishes that enhance curb appeal and allow you to personalize your home’s look.
Inside, the spacious kitchen flows seamlessly into the dining and living areas, creating a bright and inviting environment for entertaining or everyday living. Enjoy quality finishes throughout, including stainless steel appliances, shaker-style cabinetry, and smart home technology features designed to simplify your routine.
Located in the Waterbend community—a walkable, mixed-use neighborhood—you’ll have access to planned amenities like a community pool, walking trails, and a scenic pond, all while being close to top-rated schools, shopping, dining, and DFW Airport.
Make the Matisse your next move and experience comfort, convenience, and contemporary design all in one place.
Step into the Matisse floorplan at Waterbend in Euless, Texas — a thoughtfully designed two-story home offering both function and flexibility.
With 4 bedrooms, 2.5 bathrooms, and 1,924 square feet of open-concept living space, the Matisse was built with modern lifestyles in mind. Choose from multiple exterior elevation options, each with stylish finishes that enhance curb appeal and allow you to personalize your home’s look.
Inside, the spacious kitchen flows seamlessly into the dining and living areas, creating a bright and inviting environment for entertaining or everyday living. Enjoy quality finishes throughout, including stainless steel appliances, shaker-style cabinetry, and smart home technology features designed to simplify your routine.
Located in the Waterbend community—a walkable, mixed-use neighborhood—you’ll have access to planned amenities like a community pool, walking trails, and a scenic pond, all while being close to top-rated schools, shopping, dining, and DFW Airport.
Make the Matisse your next move and experience comfort, convenience, and contemporary design all in one place.
Disclaimer: Lot configuration and dimensions are estimates, not based on personal knowledge and come from a third party (Digital Map Products); therefore, you should not rely on the estimates and perform independent confirmation as to their accuracy
Ready to Sell your Home?
If you like this property and are also considering selling your current home now, you may find out how. Request your home selling analysis report featuring Recently Sold, Market Analysis, Home Valuations, and Market Update.
School information is computer generated and may not be accurate or current. Buyer must independently verify and confirm enrollment. Please contact the school district to determine the schools to which this property is zoned.








 Just listed
 Currency converter








 Share
Share


 Erase note
 You currently have no custom folders