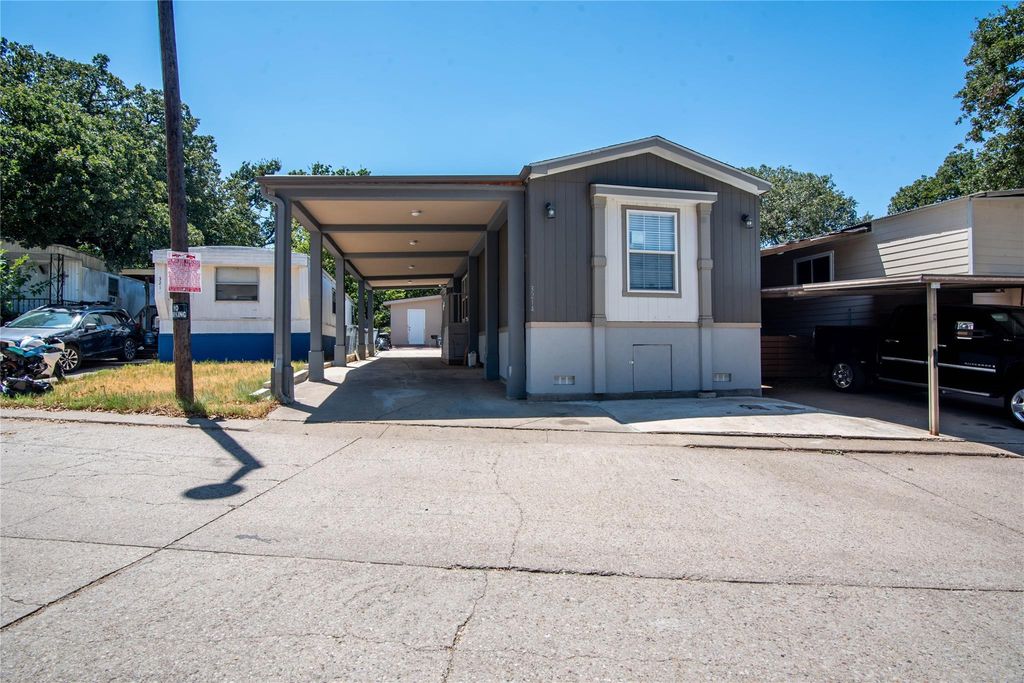
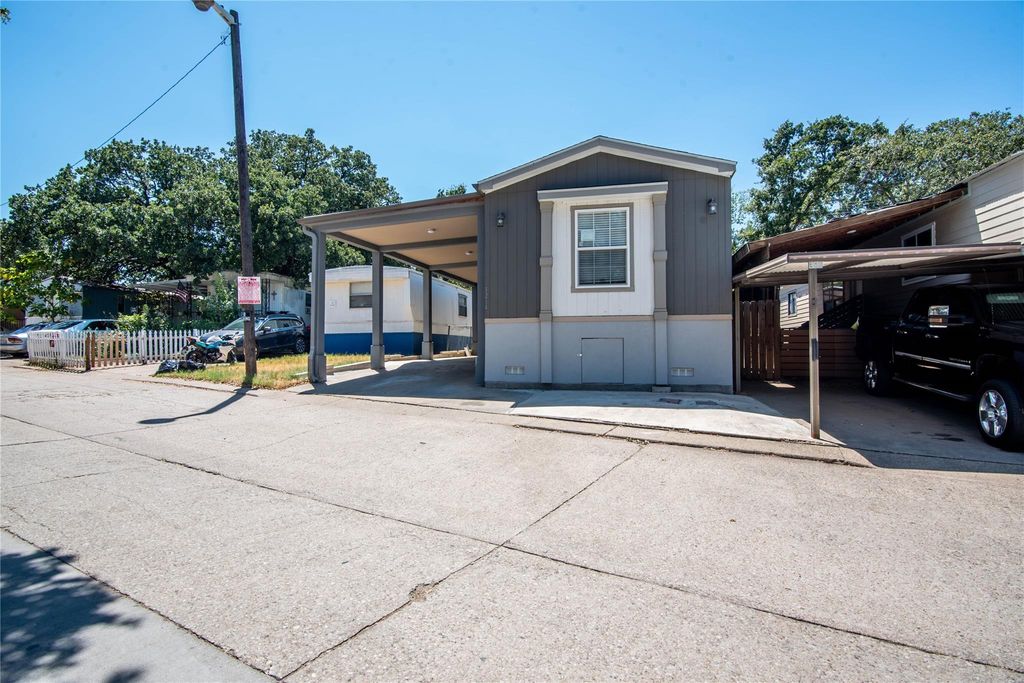
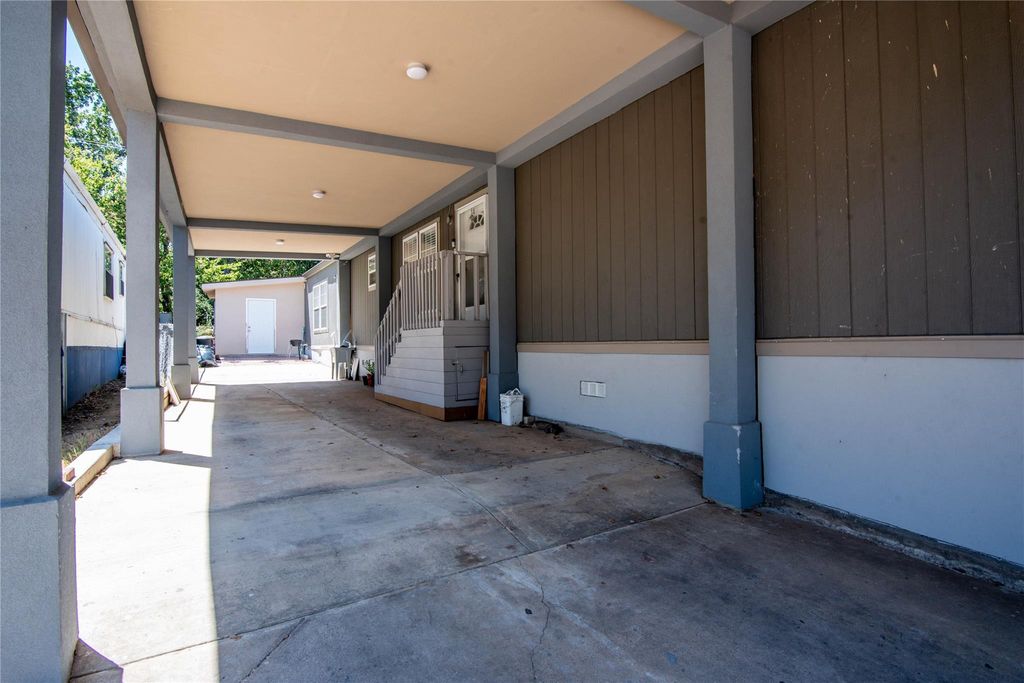
3214 La Sombra unit57 is listed for sale at $ 200,000. The Residential - Mobile property has 4 bedrooms, 2 Full Bathrooms, 1466 square feet and was built in 2018. Welcome to a beautifully maintained mobile home offering comfort, convenience, and an unbeatable location in the heart of the Metroplex. Whether you’re a first-time homebuyer, downsizing, or looking for a low-maintenance lifestyle, this inviting property has everything you need.Step inside to discover a bright, open-concept living space with abundant natural light and a functional floor plan designed for everyday living and entertaining. The spacious living area flows seamlessly into the dining space and kitchen, creating the perfect setting for gathering with family and friends. The kitchen offers ample cabinet and counter space, making meal preparation both easy and enjoyable.The comfortable bedrooms provide peaceful retreats, while the well-appointed bathrooms add convenience and style. Outside, you’ll appreciate the low-maintenance outdoor space, ideal for relaxing after a busy day.Located in the desirable Grand Prairie, TX area, this home offers quick access to major highways including I-30, SH 161, and Highway 360, making commuting throughout the Dallas-Fort Worth Metroplex simple. Enjoy nearby shopping, dining, entertainment, parks, and recreational attractions, with everything you need just minutes away.
Welcome to a beautifully maintained mobile home offering comfort, convenience, and an unbeatable location in the heart of the Metroplex. Whether you’re a first-time homebuyer, downsizing, or looking for a low-maintenance lifestyle, this inviting property has everything you need.Step inside to discover a bright, open-concept living space with abundant natural light and a functional floor plan designed for everyday living and entertaining. The spacious living area flows seamlessly into the dining space and kitchen, creating the perfect setting for gathering with family and friends. The kitchen offers ample cabinet and counter space, making meal preparation both easy and enjoyable.The comfortable bedrooms provide peaceful retreats, while the well-appointed bathrooms add convenience and style. Outside, you’ll appreciate the low-maintenance outdoor space, ideal for relaxing after a busy day.Located in the desirable Grand Prairie, TX area, this home offers quick access to major highways including I-30, SH 161, and Highway 360, making commuting throughout the Dallas-Fort Worth Metroplex simple. Enjoy nearby shopping, dining, entertainment, parks, and recreational attractions, with everything you need just minutes away.
Disclaimer: Lot configuration and dimensions are estimates, not based on personal knowledge and come from a third party (Digital Map Products); therefore, you should not rely on the estimates and perform independent confirmation as to their accuracy
Ready to Sell your Home?
If you like this property and are also considering selling your current home now, you may find out how. Request your home selling analysis report featuring Recently Sold, Market Analysis, Home Valuations, and Market Update.
School information is computer generated and may not be accurate or current. Buyer must independently verify and confirm enrollment. Please contact the school district to determine the schools to which this property is zoned.










 Just listed
 Currency converter








 Share
Share


 Erase note
 You currently have no custom folders