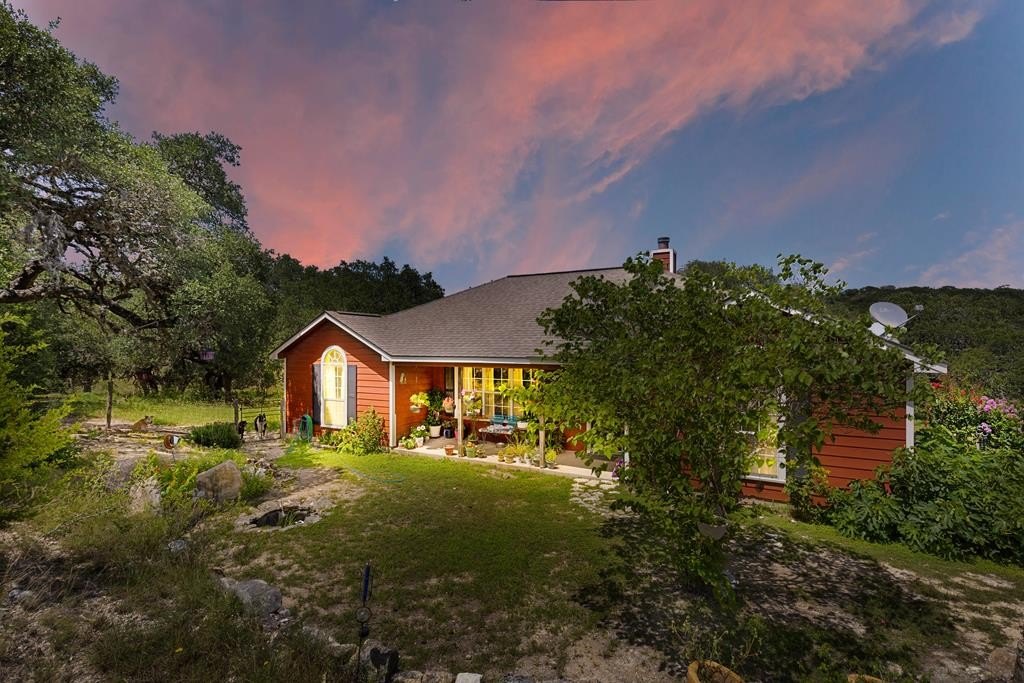
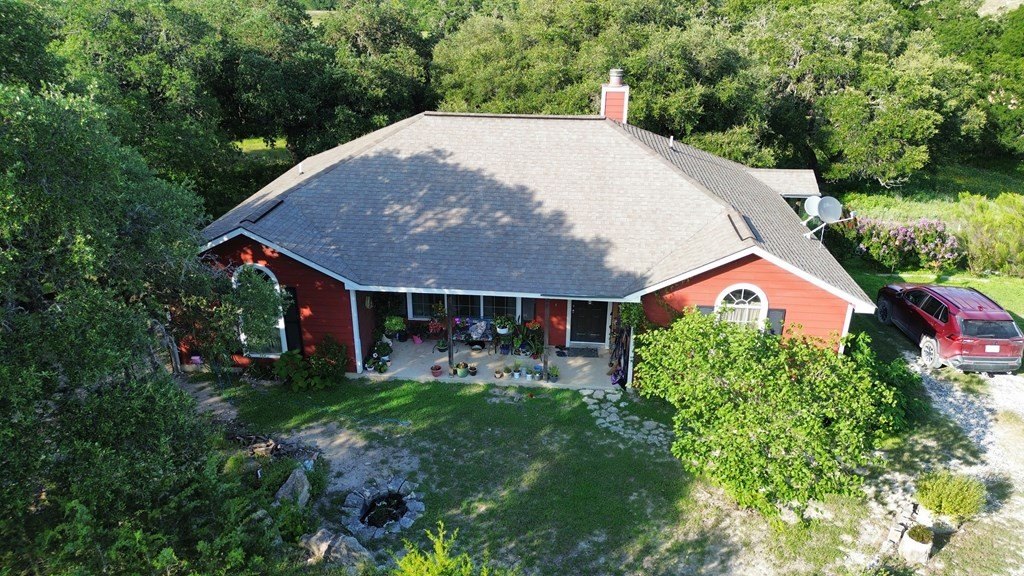
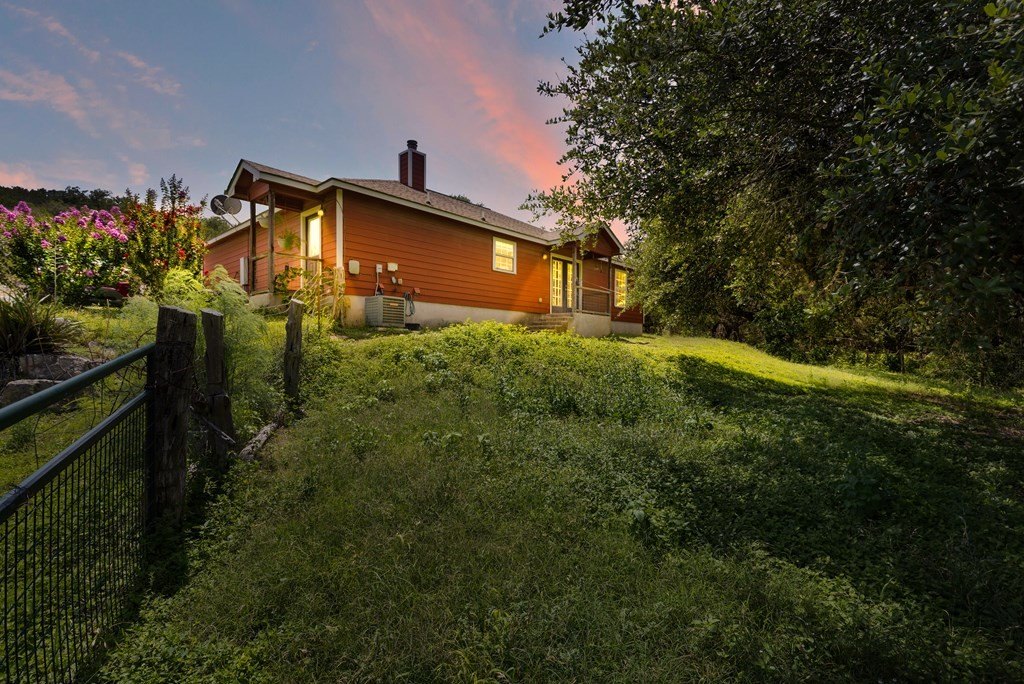
126 E Madrone Ridge is listed for sale at $ 549,000. The Single Family property has 3 bedrooms, 2 Full Bathrooms, 1608 square feet and was built in 2013. The lot size is 6.829 Acres. BRBeautiful Hill Country living awaits! Conveniently located just 20 minutes from Comfort, 32 minutes from Boerne, and Kerrville, and 10 min to Bending Branch Winery this scenic property offers the perfect blend of privacy, comfort, and convenience. Built in 2007, this spacious 3-bedroom, 2-bath home features a desirable split-bedroom floor plan and a large workshop, making it ideal for hobbies, storage, or projects. The property backs to a seasonal creek and picturesque bluff, providing exceptional view. Bring your horses, chickens, and other animals-there’’s plenty of room to enjoy country living. The grounds showcase mature landscaping and an impressive variety of fruit trees, including plum, peach, apple, pear, nectarine, and persimmon. Updates include a 5-year-old HVAC system and water heater, plus a water storage pump replaced just 2 years ago. A natural spring provides the water source enhance this property, and both previous owners have praised the outstanding water quality. If you’’re looking for a peaceful Hill Country retreat with space, beauty, and comforts, this property is ready to welcome you home!!
Beautiful Hill Country living awaits! Conveniently located just 20 minutes from Comfort, 32 minutes from Boerne, and Kerrville, and 10 min to Bending Branch Winery this scenic property offers the perfect blend of privacy, comfort, & convenience. Built in 2007, this spacious 3-bedroom, 2-bath home features a desirable split-bedroom floor plan and a large workshop, making it ideal for hobbies, storage, or projects. The property backs to a seasonal creek and picturesque bluff, providing exceptional view. Bring your horses, chickens, and other animals-there''s plenty of room to enjoy country living. The grounds showcase mature landscaping and an impressive variety of fruit trees, including plum, peach, apple, pear, nectarine, & persimmon. Updates include a 5-year-old HVAC system and water heater, plus a water storage pump replaced just 2 years ago. A natural spring provides the water source enhance this property, and both previous owners have praised the outstanding water quality. If you''re looking for a peaceful Hill Country retreat with space, beauty, and comforts, this property is ready to welcome you home!!
Disclaimer: Lot configuration and dimensions are estimates, not based on personal knowledge and come from a third party (Digital Map Products); therefore, you should not rely on the estimates and perform independent confirmation as to their accuracy
Ready to Sell your Home?
If you like this property and are also considering selling your current home now, you may find out how. Request your home selling analysis report featuring Recently Sold, Market Analysis, Home Valuations, and Market Update.
School information is computer generated and may not be accurate or current. Buyer must independently verify and confirm enrollment. Please contact the school district to determine the schools to which this property is zoned.










 Just listed
 Currency converter








 Share
Share


 Erase note
 You currently have no custom folders