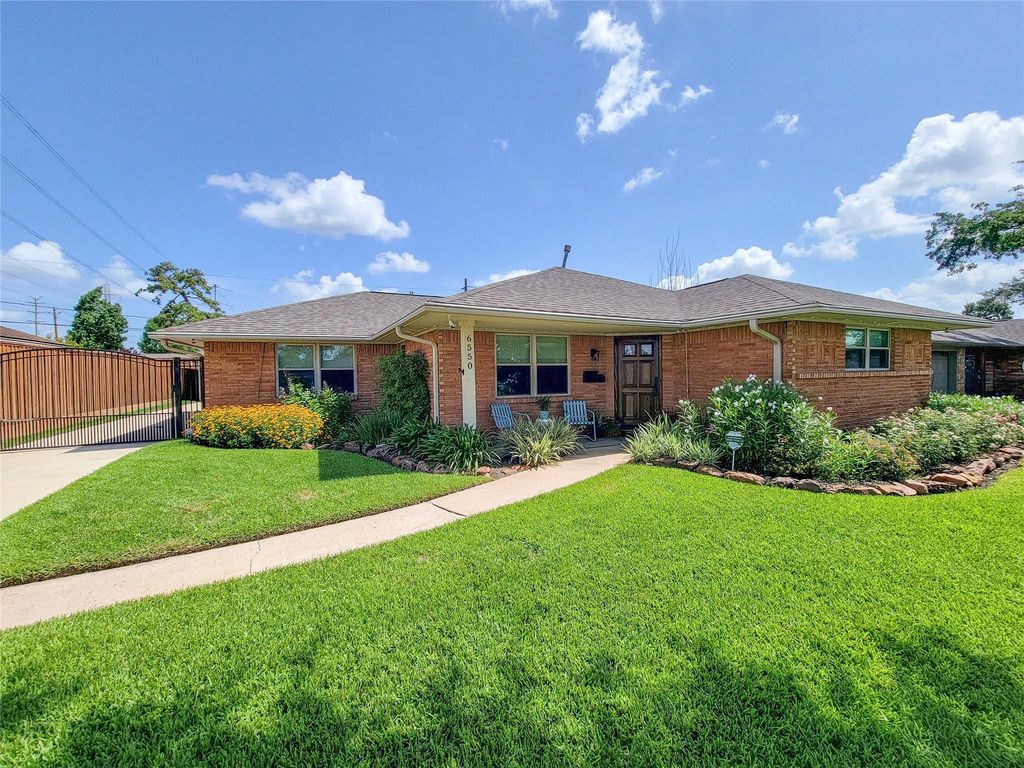
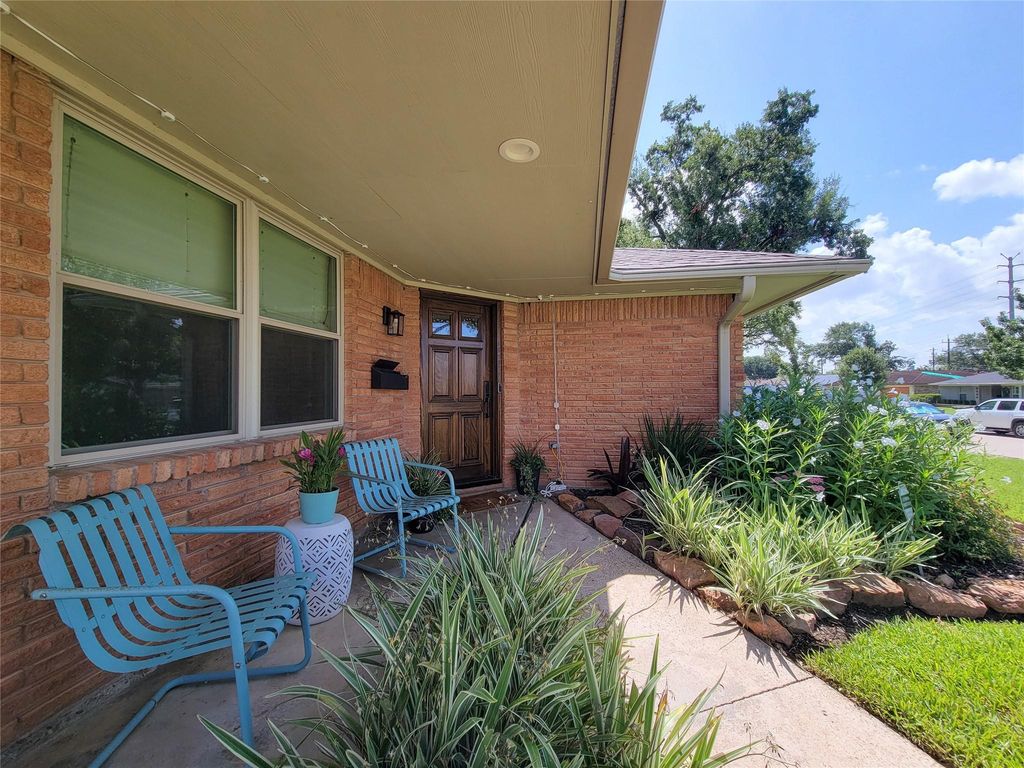
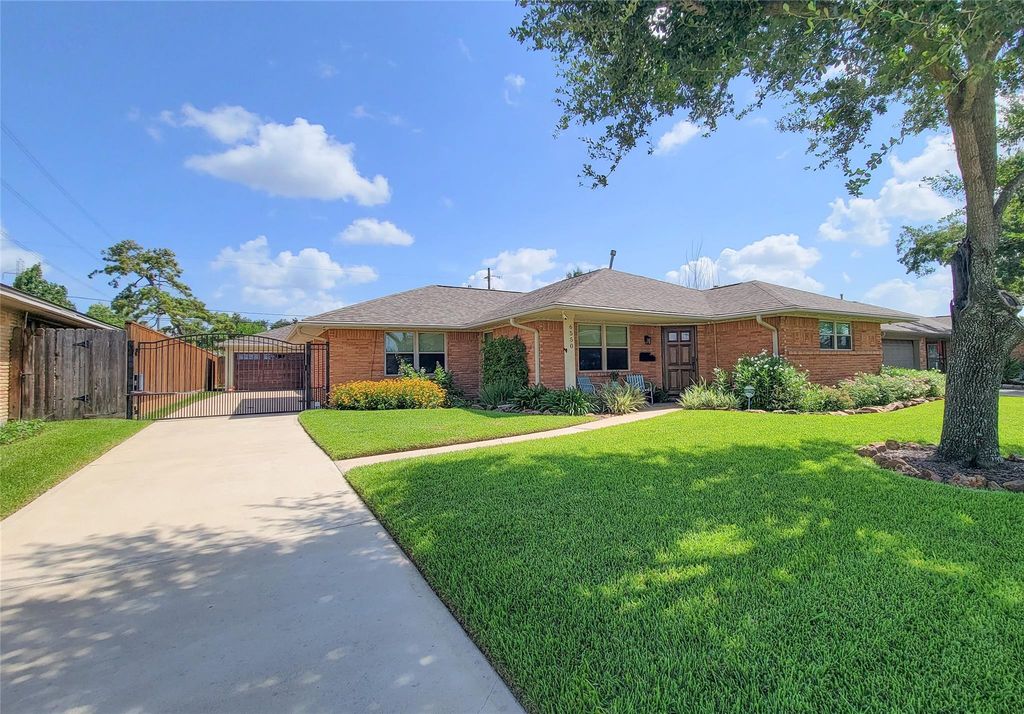
6550 Cindy Ln is listed for sale at $ 849,500. The Single-Family property has 3 bedrooms, 2 Full Bathrooms, 1999 square feet and was built in 1955. The lot size is 8450 Square feet. BRMove-in ready Timbergrove home offers a mix of mid-century charm and an exceptional opportunity to live in one of Houston’s most desirable inner loop neighborhoods. Floor plan offers a blend of privacy and family living with office/flex space, open living/dining, spacious kitchen and large utility area. Primary bedroom boasts an ensuite bathroom w/soaking tub, walk-in shower, double sinks w/granite counter and private water closet. Additional upgrades include recent roof, full-home generator, insulated windows, recent HVAC and ductwork, electric service panel, foundation repair w/transferable warranty, some under-slab plumbing and fresh water supply restoration. Spacious backyard features resort-style outdoor living, a 30’ heated pool/spa, artificial turf and expansive covered patio for entertaining or quiet evenings outdoors. Located near the Lorraine Cherry Nature Preserve, White Oak Bayou Hike and Bike Trail, Jaycee Park, Houston Heights, Galleria, Downtown sporting venues, dining and entertainment.
Move-in ready Timbergrove home offers a mix of mid-century charm & an exceptional opportunity to live in one of Houston’s most desirable inner loop neighborhoods. Floor plan offers a blend of privacy & family living with office/flex space, open living/dining, spacious kitchen & large utility area. Primary bedroom boasts an ensuite bathroom w/soaking tub, walk-in shower, double sinks w/granite counter & private water closet. Additional upgrades include recent roof, full-home generator, insulated windows, recent HVAC & ductwork, electric service panel, foundation repair w/transferable warranty, some under-slab plumbing & fresh water supply restoration. Spacious backyard features resort-style outdoor living, a 30’ heated pool/spa, artificial turf & expansive covered patio for entertaining or quiet evenings outdoors. Located near the Lorraine Cherry Nature Preserve, White Oak Bayou Hike & Bike Trail, Jaycee Park, Houston Heights, Galleria, Downtown sporting venues, dining & entertainment.
Auto Driveway Gate,Auto Garage Door Opener,Driveway Gate
Water Sewer
Public Sewer, Public Water
Exterior
Artificial Turf, Back Yard, Back Yard Fenced, Covered Patio/Deck, Patio/Deck, Porch, Private Driveway, Sprinkler System, Subdivision Tennis Court
Extra details you may need to know
Dwelling Type
Free Standing
HOA Mandatory
No
List Type
Exclusive Right to Sell/Lease
Financial information
Financing Considered
Cash Sale, Conventional, FHA, Investor, VA
Other Fees
No
Maintenance Fee
Voluntary / $45 / Annually
Taxes w/o Exemp
$14,544/2025
Tax Rate
2.1252
Interior
Floors
Engineered Wood, Tile, Wood
Bathroom Description
Full Secondary Bathroom Down, Primary Bath: Double Sinks, Primary Bath: Separate Shower, Primary Bath: Soaking Tub, Secondary Bath(s): Tub/Shower Combo
Bedroom Description
All Bedrooms Down,En-Suite Bath,Primary Bed - 1st Floor,Walk-In Closet
Kitchen Description
Kitchen open to Family Room,Pantry
Room Description
1 Living Area, Family Room, Formal Dining, Home Office/Study, Living Area - 1st Floor, Living/Dining Combo, Utility Room in Garage, Utility Room in House
Disclaimer: Lot configuration and dimensions are estimates, not based on personal knowledge and come from a third party (Digital Map Products); therefore, you should not rely on the estimates and perform independent confirmation as to their accuracy
Ready to Sell your Home?
If you like this property and are also considering selling your current home now, you may find out how. Request your home selling analysis report featuring Recently Sold, Market Analysis, Home Valuations, and Market Update.
School information is computer generated and may not be accurate or current. Buyer must independently verify and confirm enrollment. Please contact the school district to determine the schools to which this property is zoned.










 Just listed
 Currency converter








 Share
Share


 Erase note
 You currently have no custom folders