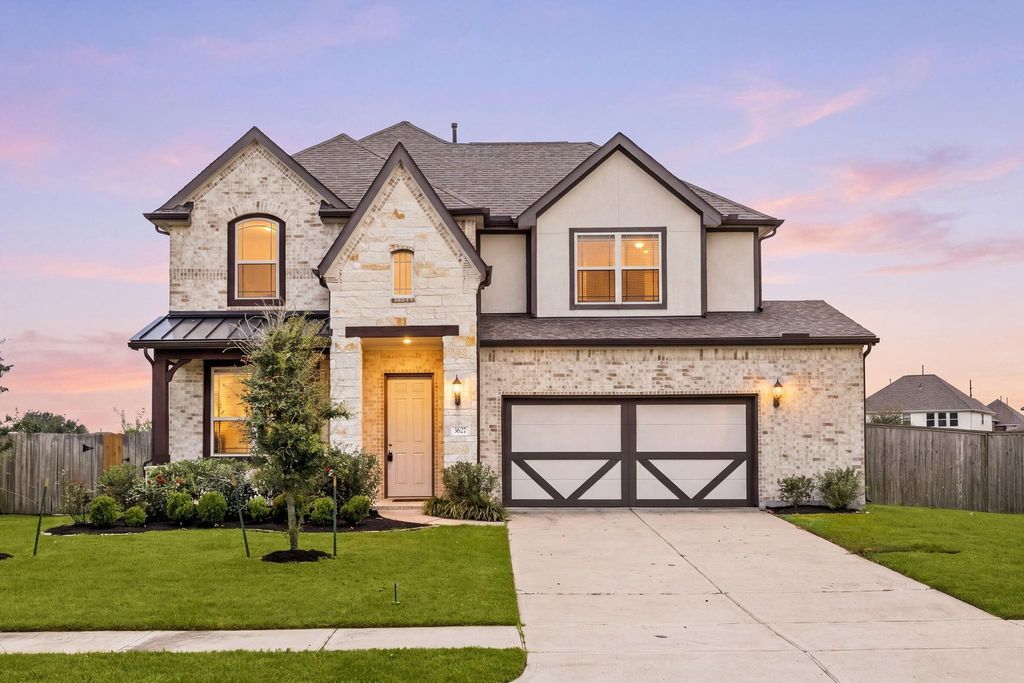
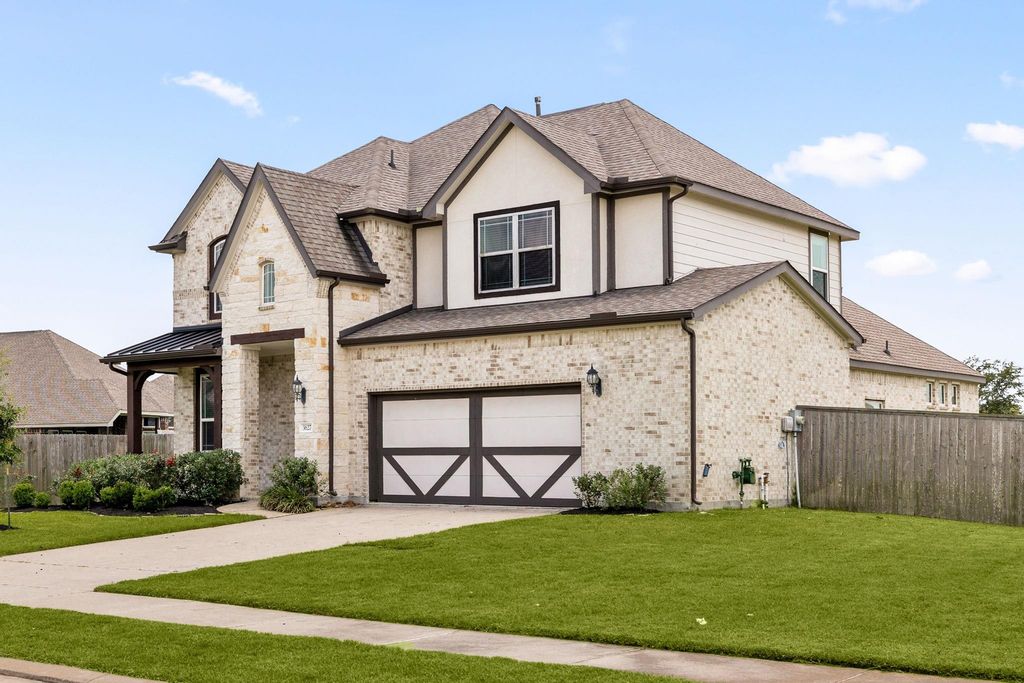
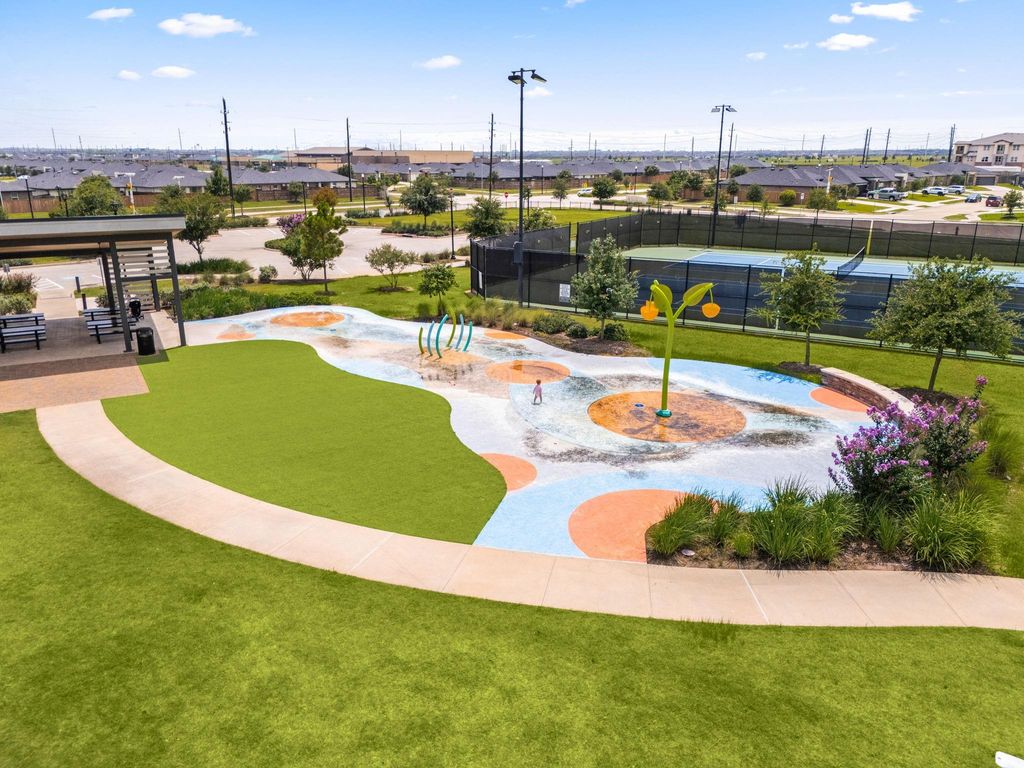
3627 Colorado Bend Dr is listed for sale at $ 479,999. The Single-Family property has 4 bedrooms, 3 Full Bathrooms, 1 Half Bathroom, 3079 square feet and was built in 2020. The lot size is 10494 Square feet. BRStunning 2-story home on a desirable corner lot in a gated community! This spacious home features 4 bedrooms, 3.5 baths, a game room, dedicated home office, and oversized 2-car garage. The dramatic 2-story family room opens to an updated kitchen with a quarter-round island, granite countertops, and elegant cabinetry, perfect for entertaining. The private primary suite offers a bay window, luxurious ensuite bath, and convenient access from the primary closet to the utility room. Additional upgrades include designer tile flooring, whole-home water filtration, and freeze-protection plumbing. Enjoy outdoor living on the large covered patio with added privacy, full sod, and sprinkler system. Conveniently located near shopping, dining, and major highways. Community amenities include a fitness center, meeting room, lounge, Junior Olympic pool, splash pad, soccer fields, tennis and pickleball courts, plus scenic walking and biking trails.
Stunning 2-story home on a desirable corner lot in a gated community! This spacious home features 4 bedrooms, 3.5 baths, a game room, dedicated home office, and oversized 2-car garage. The dramatic 2-story family room opens to an updated kitchen with a quarter-round island, granite countertops, and elegant cabinetry, perfect for entertaining. The private primary suite offers a bay window, luxurious ensuite bath, and convenient access from the primary closet to the utility room. Additional upgrades include designer tile flooring, whole-home water filtration, and freeze-protection plumbing. Enjoy outdoor living on the large covered patio with added privacy, full sod, and sprinkler system. Conveniently located near shopping, dining, and major highways. Community amenities include a fitness center, meeting room, lounge, Junior Olympic pool, splash pad, soccer fields, tennis and pickleball courts, plus scenic walking and biking trails.
Disclaimer: Lot configuration and dimensions are estimates, not based on personal knowledge and come from a third party (Digital Map Products); therefore, you should not rely on the estimates and perform independent confirmation as to their accuracy
Ready to Sell your Home?
If you like this property and are also considering selling your current home now, you may find out how. Request your home selling analysis report featuring Recently Sold, Market Analysis, Home Valuations, and Market Update.
School information is computer generated and may not be accurate or current. Buyer must independently verify and confirm enrollment. Please contact the school district to determine the schools to which this property is zoned.










 Currency converter








 Share
Share


 Erase note
 You currently have no custom folders