

Premium Content such as Sold Prices, Property History Reports and Saved Searches.
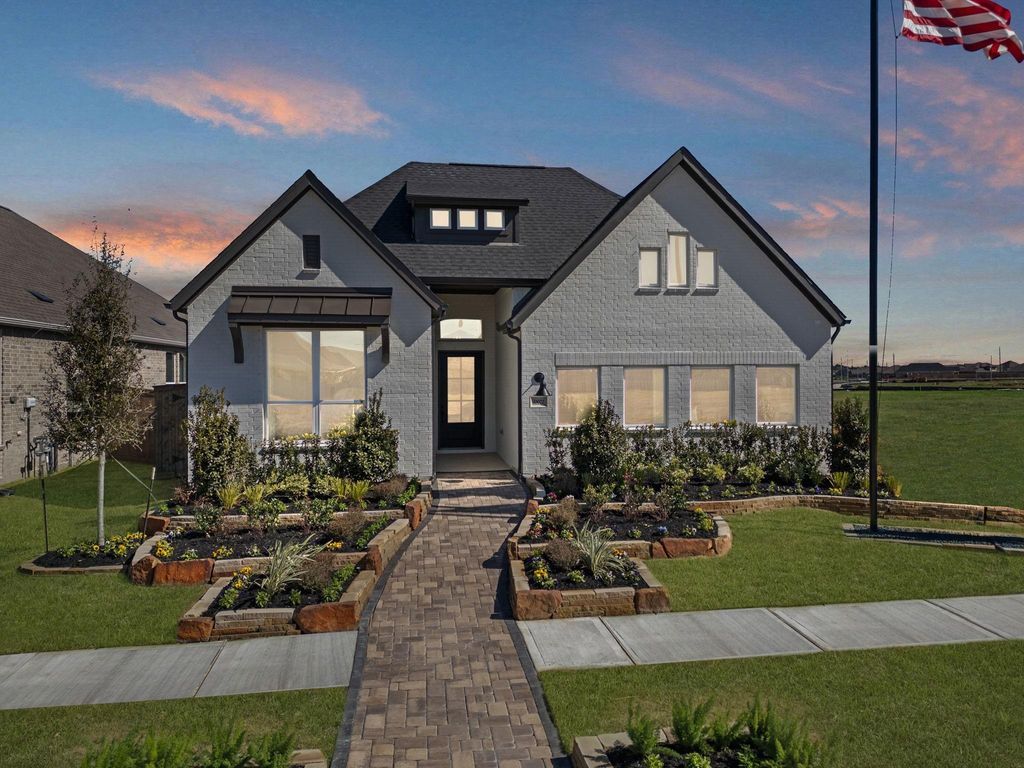
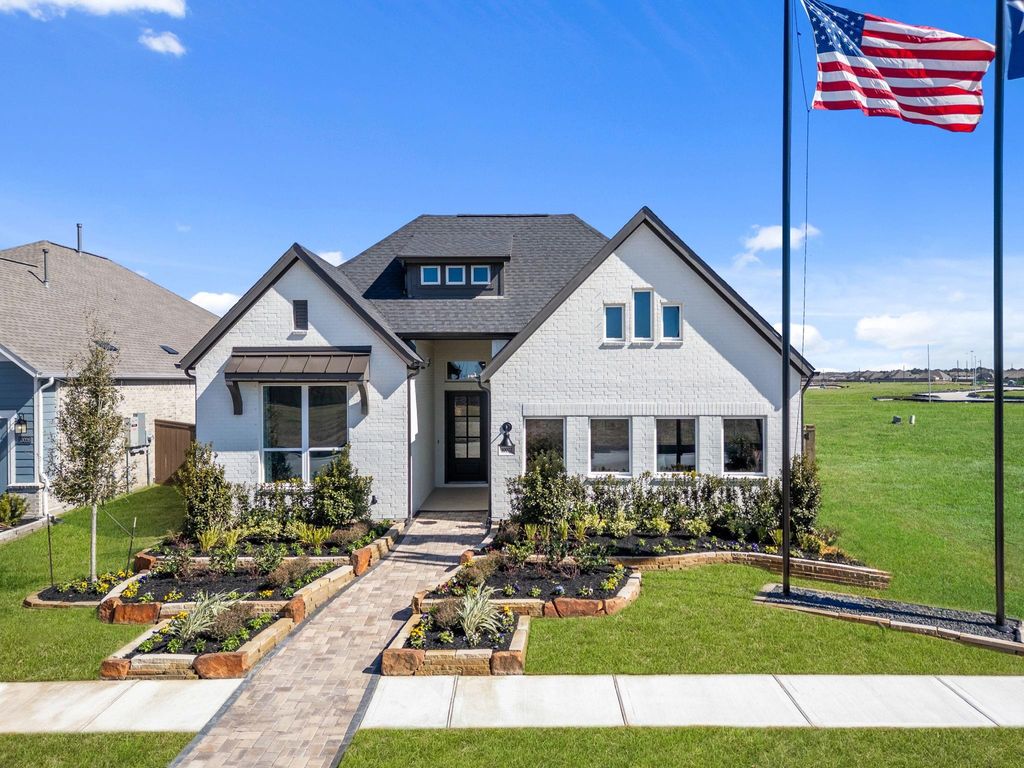
This Hampton plan offers a delightful single-story home has 4 bedrooms, 3 baths, study, a large, covered patio and a 3-car garage. A grand family room is adjacent to an island kitchen plus a casual dining area. The study has glass French doors, and the secondary bedrooms all have walk in closets. The main bath has a large shower and a standalone tub. Like all of our homes in Westland Ranch, fully sodded yards with sprinkler systems, full gutters, 4-sided brick, 8' garage headers, 8' interior doors 1st floor, Soft closed cabinets and blinds included.

Check out assigned and nearby schools along with their detailed ratings and essential information to help you make informed decisions.








 New construction
 Currency converter








 Share
Share


 Erase note
 You currently have no custom folders