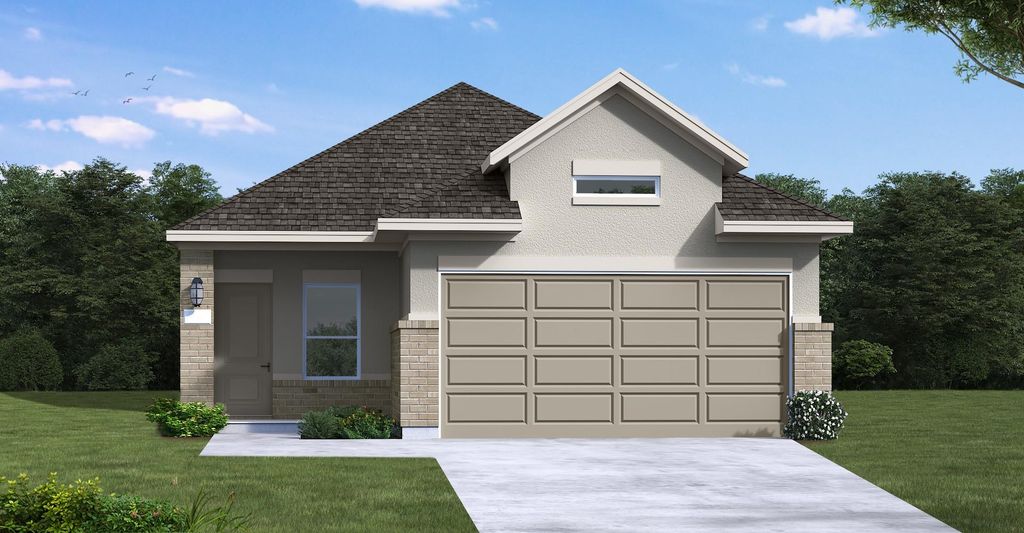
1735 Palomino Gold Trl is listed for sale at $ 277,085. The Single-Family property has 4 bedrooms, 2 Full Bathrooms, 1605 square feet and was built in 2026. Discover the perfect blend of comfort, style, and privacy in this beautiful new home located in the newest section of Sundance Cove. This thoughtfully designed one-story floor plan features 4 bedrooms, 2 bathrooms, and an open-concept layout that seamlessly connects the kitchen, dining area, and Great Room, making everyday living and entertaining effortless. The private Primary Suite offers a relaxing retreat with a spacious bath and walk-in closet, while three secondary bedrooms provide flexibility for guests, a home office, or growing households. Situated on a premium homesite with no rear neighbors, you’ll enjoy added privacy and peaceful views from the covered patio—perfect for morning coffee or evening gatherings. Designer-selected finishes and energy-efficient construction enhance both comfort and style, while the convenient location offers easy access to shopping, dining, schools, and outdoor recreation. Be among the first to call this exciting new phase of Sundance Cove home!
This reflects a seller’s willingness to consider a concession/contribution toward a buyer’s expenses but is not a guarantee. Buyer and seller may negotiate a contribution, if any, in relation to the purchase contract. Any contribution from the seller may be used by the buyer at their discretion for items like closing costs, repair expenses, interest rate buy-down, etc.
Seller May Contribute to Buyer Expenses.
Explanation ↓
This reflects a seller’s willingness to consider a concession/contribution toward a buyer’s expenses but is not a guarantee. Buyer and seller may negotiate a contribution, if any, in relation to the purchase contract. Any contribution from the seller may be used by the buyer at their discretion for items like closing costs, repair expenses, interest rate buy-down, etc.
Discover the perfect blend of comfort, style, and privacy in this beautiful new home located in the newest section of Sundance Cove. This thoughtfully designed one-story floor plan features 4 bedrooms, 2 bathrooms, and an open-concept layout that seamlessly connects the kitchen, dining area, and Great Room, making everyday living and entertaining effortless. The private Primary Suite offers a relaxing retreat with a spacious bath and walk-in closet, while three secondary bedrooms provide flexibility for guests, a home office, or growing households. Situated on a premium homesite with no rear neighbors, you'll enjoy added privacy and peaceful views from the covered patio—perfect for morning coffee or evening gatherings. Designer-selected finishes and energy-efficient construction enhance both comfort and style, while the convenient location offers easy access to shopping, dining, schools, and outdoor recreation. Be among the first to call this exciting new phase of Sundance Cove home!
En-Suite Bath,Primary Bed - 1st Floor,Walk-In Closet
Kitchen Description
Island w/o Cooktop,Kitchen open to Family Room,Pantry,Walk-in Pantry
Room Description
Entry, Family Room, Utility Room in House
Cooling
Central Electric
Heating
Central Gas
Connections
Electric Dryer Connections, Gas Dryer Connections, Washer Connections
Compactor
No
Dishwasher
Yes
Disposal
Yes
Ice Maker
No
Microwave
Yes
Oven
Electric Oven
Range
Gas Cooktop
Energy Feature
Attic Vents, Ceiling Fans, Digital Program Thermostat, Energy Star Appliances, High-Efficiency HVAC, Insulated/Low-E windows, Insulation - Other, Other Energy Features, Radiant Attic Barrier
Interior
Alarm System - Owned, Fire/Smoke Alarm, Prewired for Alarm System
Disclaimer: Lot configuration and dimensions are estimates, not based on personal knowledge and come from a third party (Digital Map Products); therefore, you should not rely on the estimates and perform independent confirmation as to their accuracy
Ready to Sell your Home?
If you like this property and are also considering selling your current home now, you may find out how. Request your home selling analysis report featuring Recently Sold, Market Analysis, Home Valuations, and Market Update.
School information is computer generated and may not be accurate or current. Buyer must independently verify and confirm enrollment. Please contact the school district to determine the schools to which this property is zoned.










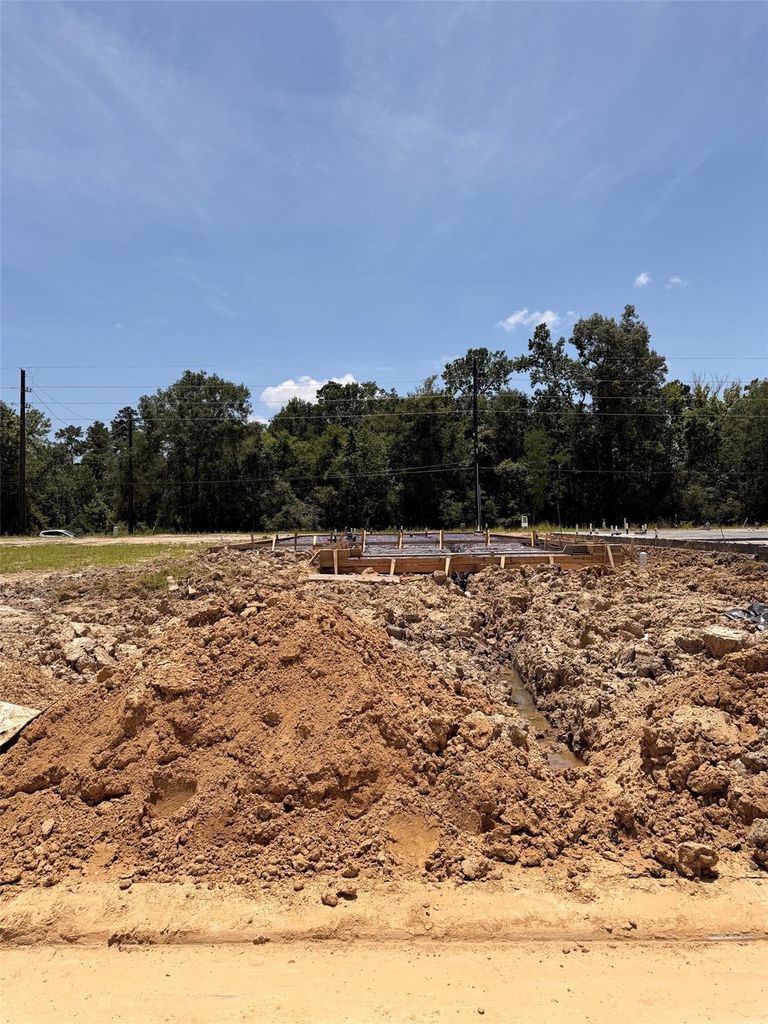
 New construction
 Currency converter








 Share
Share


 Erase note
 You currently have no custom folders