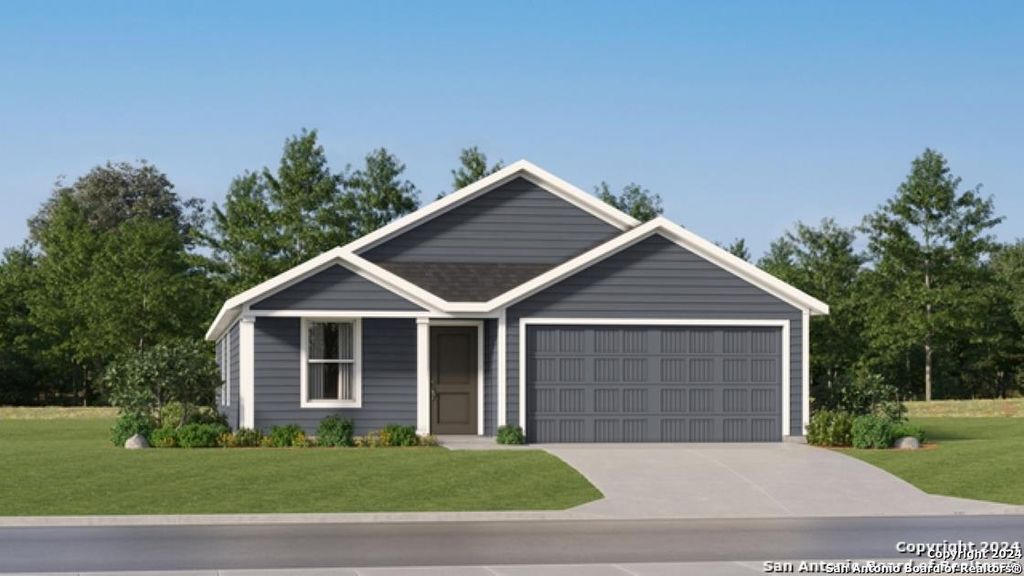
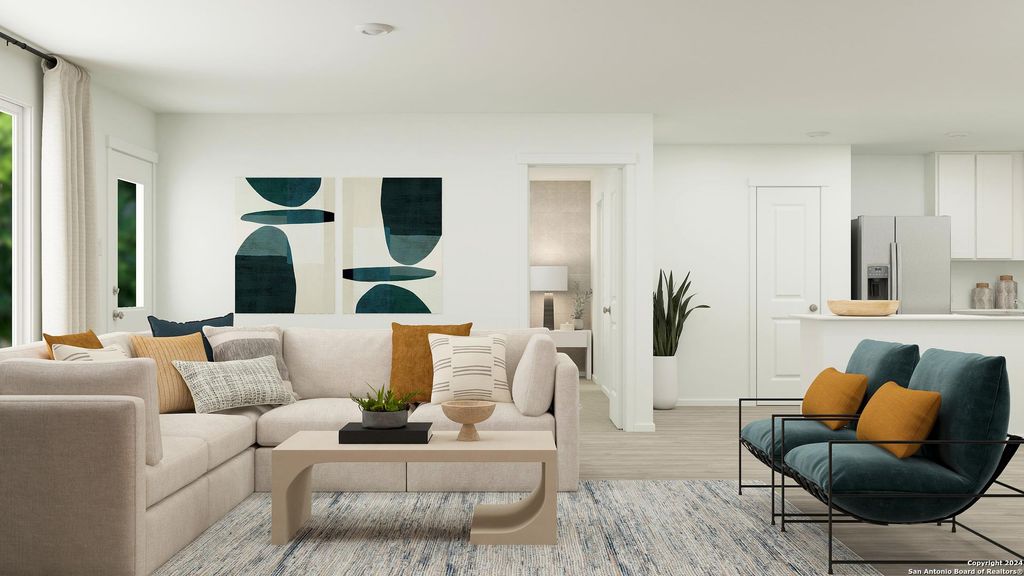
[[800]]3229 Climb Dr is listed for sale at 234,600. The Single-Family property has 4 bedrooms, 2 Full Bathrooms, 1667 square feet, and was built in 2026.[[500]]Welcome to the Ramsey by Lennar, a thoughtfully designed single-story home in Sky Ranch. The open-concept layout connects the peninsula-style kitchen, dining area, and family room, creating an inviting space for everyday living and entertaining. Three secondary bedrooms are conveniently arranged near the front of the home, with a full bathroom nearby. Privately tucked into a quiet corner, the owners suite features an attached bathroom with a single vanity and walk-in shower, along with a walk-in closet. Additional highlights include a breakfast bar, interior utility room, and convenient main-level laundry, with all bedrooms located on one level. Residents of Sky Ranch can also enjoy neighborhood amenities, including a community pool and park with playground.
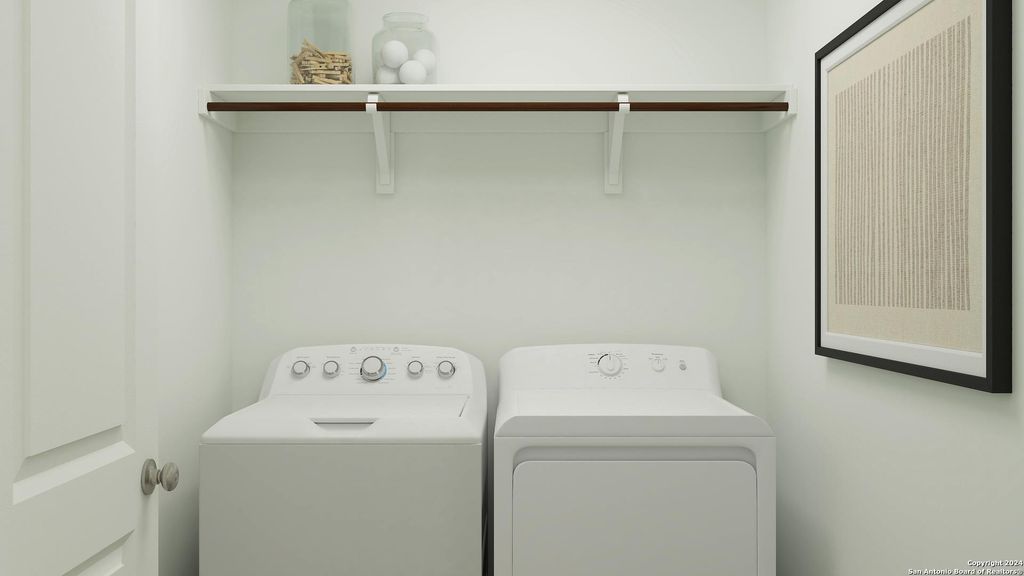
Welcome to the Ramsey by Lennar, a thoughtfully designed single-story home in Sky Ranch. The open-concept layout connects the peninsula-style kitchen, dining area, and family room, creating an inviting space for everyday living and entertaining. Three secondary bedrooms are conveniently arranged near the front of the home, with a full bathroom nearby. Privately tucked into a quiet corner, the owner's suite features an attached bathroom with a single vanity and walk-in shower, along with a walk-in closet. Additional highlights include a breakfast bar, interior utility room, and convenient main-level laundry, with all bedrooms located on one level. Residents of Sky Ranch can also enjoy neighborhood amenities, including a community pool and park with playground.
Disclaimer: Lot configuration and dimensions are estimates, not based on personal knowledge and come from a third party (Digital Map Products); therefore, you should not rely on the estimates and perform independent confirmation as to their accuracy
View neighborhood information
Ready to Sell your Home?
Request a complimentary home selling analysis featuring recently sold properties, market trends, home valuations and a personalized market update.
School information is computer generated and may not be accurate or current. Buyer must independently verify and confirm enrollment. Please contact the school district to determine the schools to which this property is zoned.







 Just listed
 Currency converter





 Share


 Erase note
 You currently have no custom folders