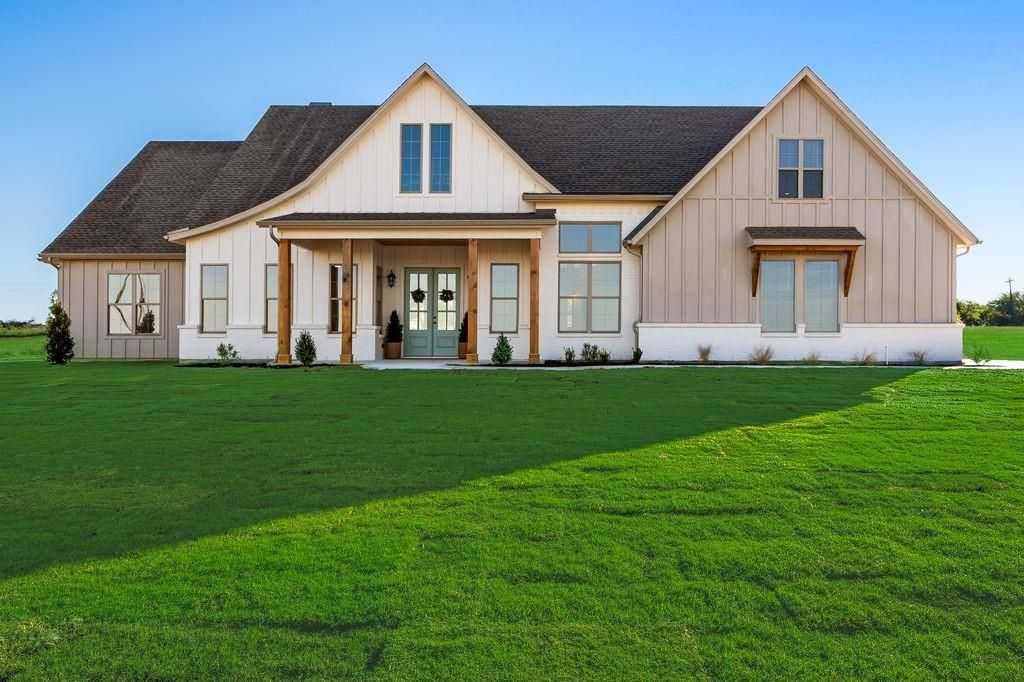
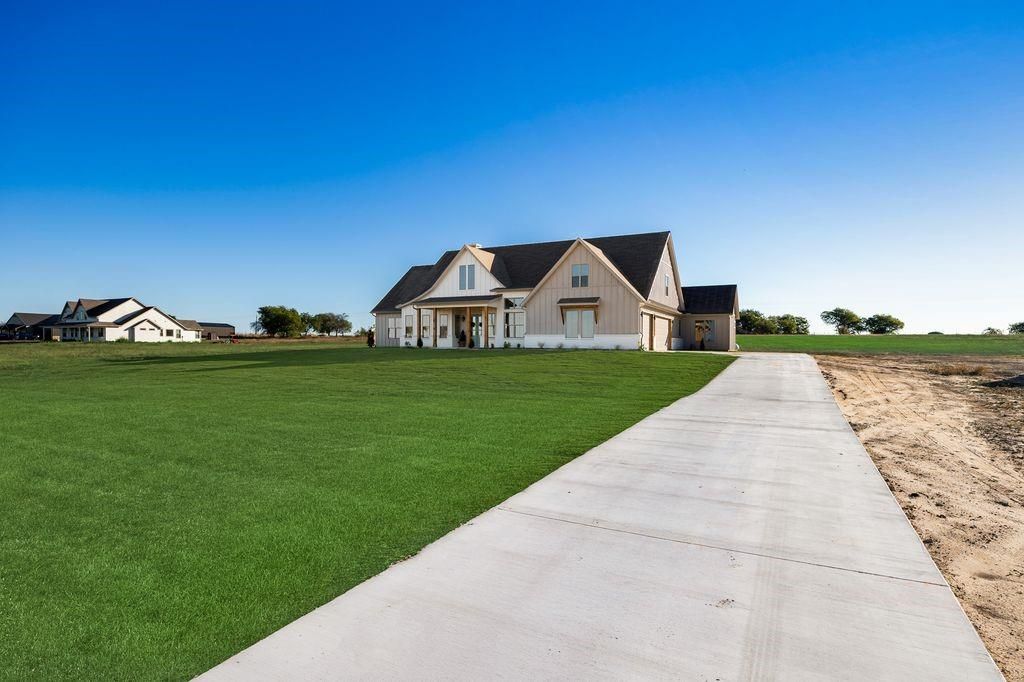
[[800]]130 Quail Run Ct is listed for sale at 879,000. The Residential - Single Family property has 4 bedrooms, 3 Full Bathrooms, 1 Half Bathroom, 4040 square feet, and was built in 2026. The lot size is 94525.2 Square feet.[[500]]Unmatched beauty of this 4,000 sq ft home was crafted with an eye for detail, design and functional living. 130 Quail Run Ct is situated on over 2 acres, no HOA, best sunsets, star filled skies, long driveway and great neighbors. From the moment you walk in, you will fall in love with elegant vaulted ceilings, one of a kind kitchen with an oversized island, quartz countertops and matching backsplash, 48 inches wide gas range, farmhouse sink overlooking the back yard, trendy white and gold appliances, butlers pantry, 16 wide glass patio door...And this is just scratching the surface of this dream home.Primary suite is a retreat on its own, offering beautiful views, built-in window seating with storage under, elegant tile in the bathroom, free standing tub and his and hers closets. 3 guest bedrooms are located on the opposite side of the house, featuring Jack and Jill bathroom, oversized closets, laundry room, additional full bathroom and a mudroom closet.Upstairs you will find a game room or a bedroom with a powder bath and a walk-in closet. Almost 500 sqft of east-facing back porch is perfect place for evening family gatherings. Engineered foundation with piers and post tension slab, spray foam insulation, fiber cement siding.
Unmatched beauty of this 4,000 sq ft home was crafted with an eye for detail, design and functional living. 130 Quail Run Ct is situated on over 2 acres, no HOA, best sunsets, star filled skies, long driveway and great neighbors. From the moment you walk in, you will fall in love with elegant vaulted ceilings, one of a kind kitchen with an oversized island, quartz countertops and matching backsplash, 48 inches wide gas range, farmhouse sink overlooking the back yard, trendy white and gold appliances, butler's pantry, 16' wide glass patio door...And this is just scratching the surface of this dream home.
Primary suite is a retreat on its own, offering beautiful views, built-in window seating with storage under, elegant tile in the bathroom, free standing tub and his and hers closets.
3 guest bedrooms are located on the opposite side of the house, featuring Jack and Jill bathroom, oversized closets, laundry room, additional full bathroom and a mudroom closet.
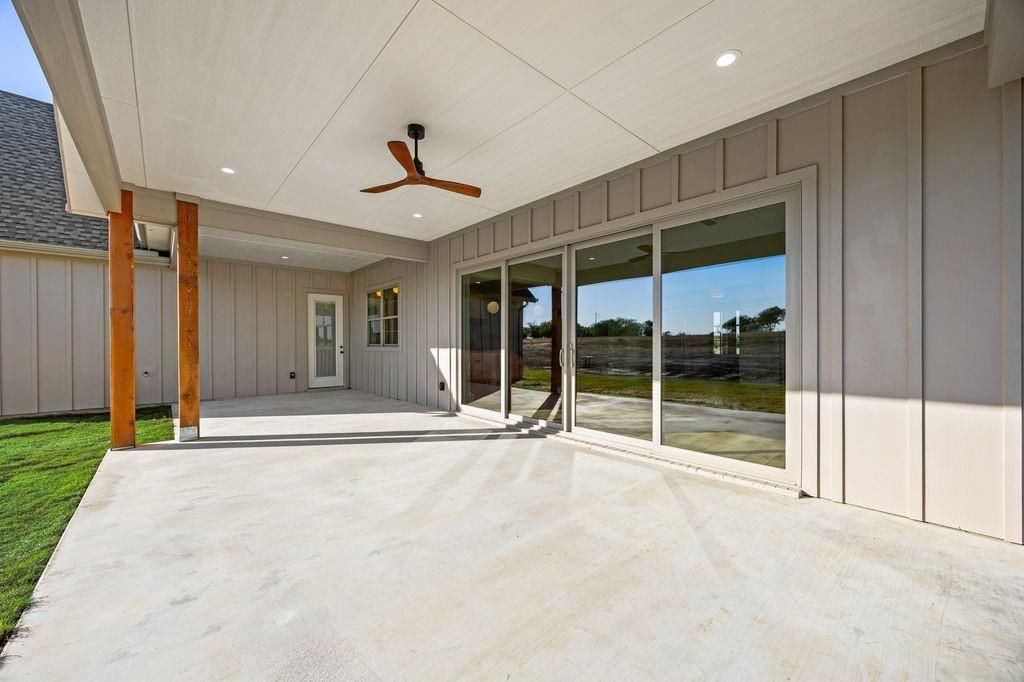
Upstairs you will find a game room or a bedroom with a powder bath and a walk-in closet. Almost 500 sqft of east-facing back porch is perfect place for evening family gatherings.
Engineered foundation with piers and post tension slab, spray foam insulation, fiber cement siding.
School information is computer generated and may not be accurate or current. Buyer must independently verify and confirm enrollment. Please contact the school district to determine the schools to which this property is zoned.







 Just listed
 Currency converter





 Share


 Erase note
 You currently have no custom folders