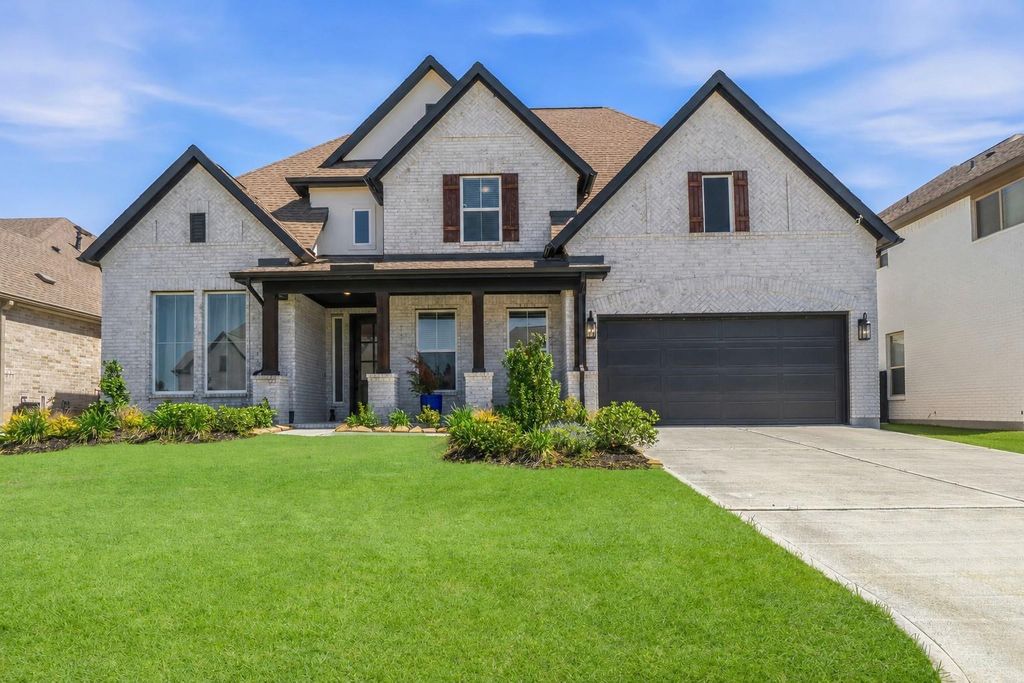
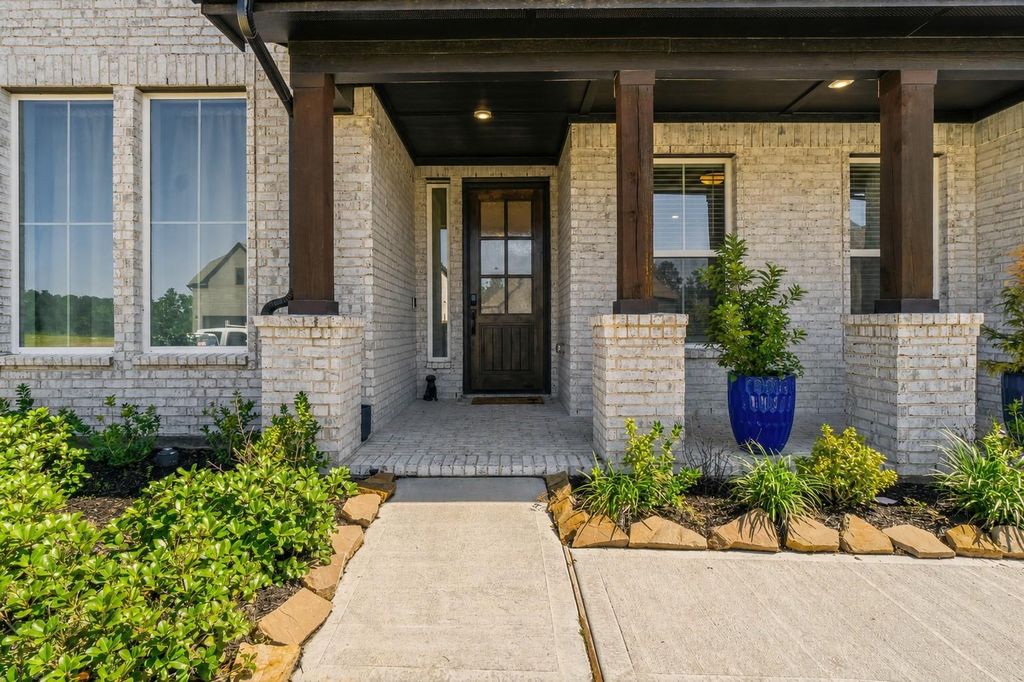
7921 Coastal Prairie Dr is listed for sale at $ 680,000. The Single-Family property has 4 bedrooms, 3 Full Bathrooms, 3428 square feet and was built in 2025. The lot size is 7418 Square feet. BRBetter than new and move-in ready! This beautifully upgraded Coventry Richwood plan offers designer finishes and luxury features already completed—without the wait or added expense of new construction. Soaring ceilings, a dramatic curved staircase, and an open-concept layout create an impressive first impression. The chef’s kitchen features OmegaStone countertops, a large island, built-in appliances, refrigerator, gas cooktop, soft-close cabinetry, herringbone backsplash, walk-in pantry, and wine refrigerator. A 12-foot sliding glass door opens to the oversized covered patio for seamless indoor-outdoor living. The private primary suite offers a spa-inspired bath with soaking tub, oversized shower, dual vanities, and direct laundry room access through the closet, washer and dryer included. Upstairs you’ll find a spacious game room, media room with custom popcorn bar, and generously sized secondary bedrooms. Fully fenced backyard included!
Better than new and move-in ready! This beautifully upgraded Coventry Richwood plan offers designer finishes and luxury features already completed—without the wait or added expense of new construction. Soaring ceilings, a dramatic curved staircase, and an open-concept layout create an impressive first impression. The chef's kitchen features OmegaStone countertops, a large island, built-in appliances, refrigerator, gas cooktop, soft-close cabinetry, herringbone backsplash, walk-in pantry, and wine refrigerator. A 12-foot sliding glass door opens to the oversized covered patio for seamless indoor-outdoor living. The private primary suite offers a spa-inspired bath with soaking tub, oversized shower, dual vanities, and direct laundry room access through the closet, washer & dryer included. Upstairs you'll find a spacious game room, media room with custom popcorn bar, and generously sized secondary bedrooms. Fully fenced backyard included!
Back Yard, Back Yard Fenced, Covered Patio/Deck, Fully Fenced, Patio/Deck, Porch, Sprinkler System
Extra details you may need to know
Dwelling Type
Free Standing
HOA Mandatory
Yes
List Type
Exclusive Right to Sell/Lease
Financial information
Financing Considered
Cash Sale, Conventional
Other Fees
Yes / .5% of sale price / Foundation Fee
Ownership
Full Ownership
Maintenance Fee
Mandatory / $1584 / Annually
Maint Fee Includes
Clubhouse,Common Grounds,Recreational Facilities
Tax Rate
3.2655
Interior
Fireplace
1/Gaslog Fireplace
Countertop
Omega Stone Mykonos
Floors
Vinyl Plank
Bathroom Description
Primary Bath: Double Sinks, Primary Bath: Separate Shower, Secondary Bath(s): Tub/Shower Combo, Vanity Area
Bedroom Description
2 Bedrooms Down,En-Suite Bath,Primary Bed - 1st Floor,Split Plan,Walk-In Closet
Kitchen Description
Breakfast Bar,Instant Hot Water,Island w/o Cooktop,Kitchen open to Family Room,Pantry,Soft Closing Cabinets,Soft Closing Drawers,Walk-in Pantry
Room Description
Breakfast Room, Family Room, Formal Living, Gameroom Up, Home Office/Study, Kitchen/Dining Combo, Living Area - 1st Floor, Living/Dining Combo, Utility Room in House
Disclaimer: Lot configuration and dimensions are estimates, not based on personal knowledge and come from a third party (Digital Map Products); therefore, you should not rely on the estimates and perform independent confirmation as to their accuracy
Ready to Sell your Home?
Request a complimentary home selling analysis featuring recently sold properties, market trends, home valuations and a personalized market update.
School information is computer generated and may not be accurate or current. Buyer must independently verify and confirm enrollment. Please contact the school district to determine the schools to which this property is zoned.












 Currency converter








 Share
Share


 Erase note
 You currently have no custom folders