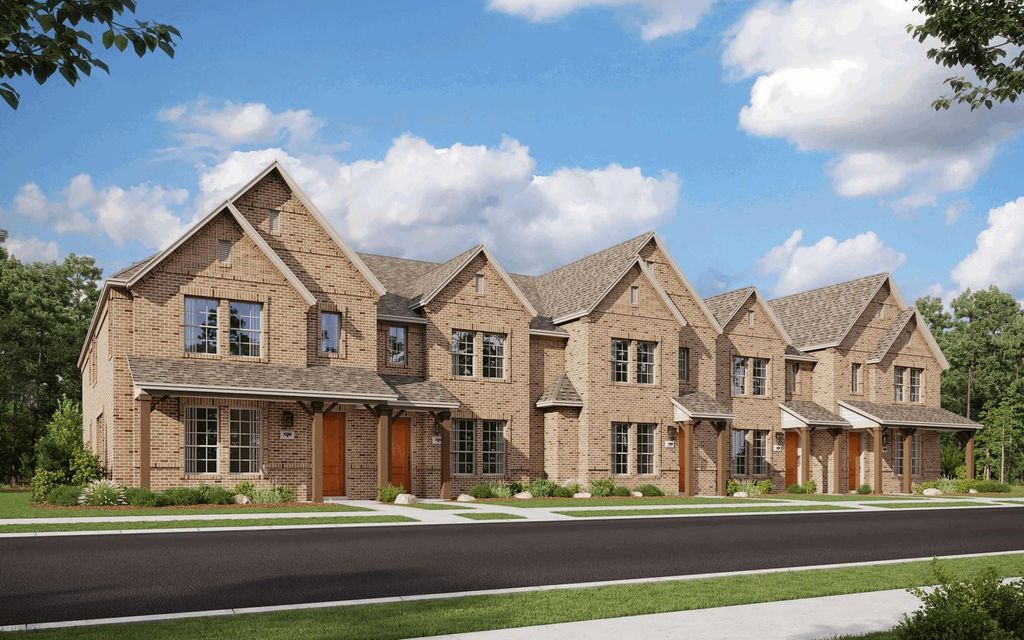
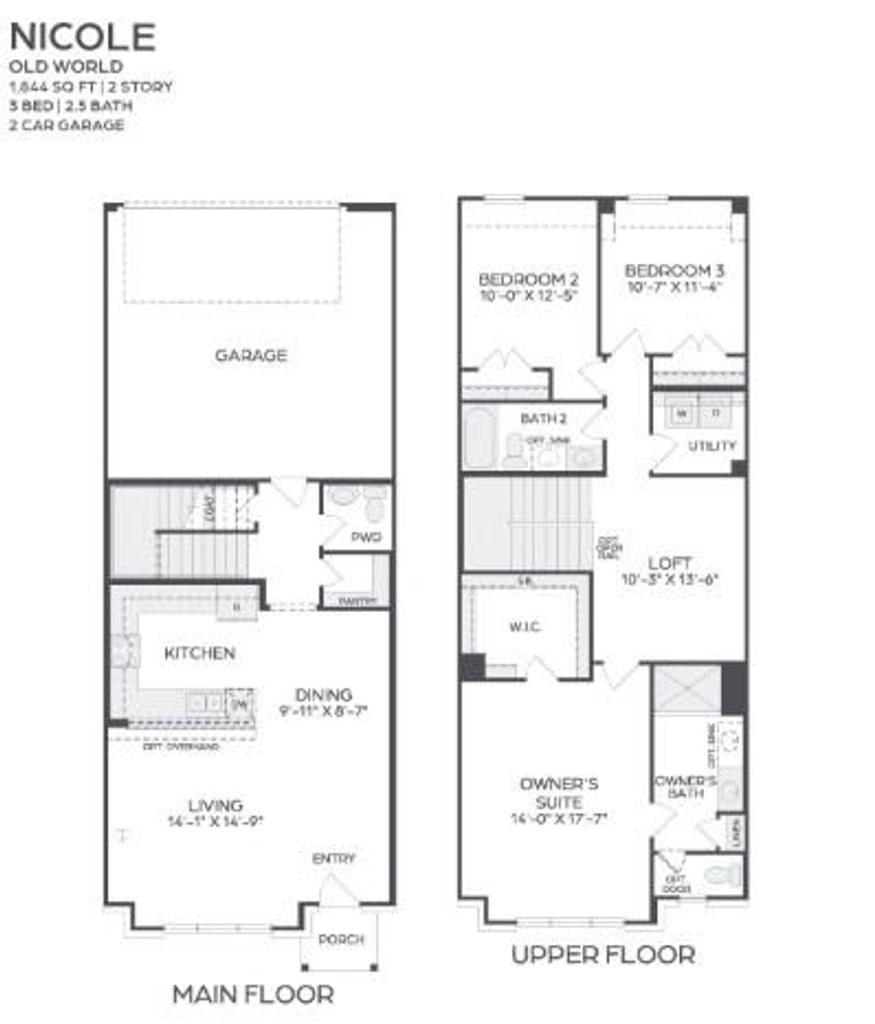
[[800]]9525 Dahlia Blvd is listed for sale at 270,990. The Residential - Townhouse property has 3 bedrooms, 2 Full Bathrooms, 1 Half Bathroom, 1849 square feet, and was built in 2026. The lot size is 2178 Square feet.[[500]]MLS 21413712 - Built by Cadence Homes - Oct 2026 completion! Introducing the captivating Nicole Old World townhouse floor planan embodiment of spaciousness and elegance! This expansive design encompasses a generous 1,849 square feet of inviting living space, offering 3 bedrooms, 2.5 bathrooms, and a 2-car garage to accommodate your modern lifestyle. Experience the seamless flow of the Nicole floor plans first floor, where an open living, kitchen, and dining area awaits, bathed in natural light, creating an inviting atmosphere perfect for both relaxation and entertaining. The thoughtfully designed u-shaped kitchen boasts a walk-in pantry, ensuring ample storage and impeccable organization for your culinary adventures. A rear garage owners entry leads to a convenient coat closet and a charming powder room, effortlessly catering to the needs of both residents and guests. Ascend to the second floor and discover an open loft spacean adaptable area offering endless possibilities for use as a playroom, reading nook, or cozy TV lounge. Two additional bedrooms beckon, each graced with natural light and generously sized closets, while a well-appointed full bath featuring dual sink option awaits, ready to serve both rooms with equal grace. Bid farewell to laundry day hassles with the second-floor laundry room, designed to simplify your daily routine. The allure continues with the primary bedrooma true haven exuding tranquility and bathed in abundant natural light. Complete with a spacious walk-in closet, it
MLS# 21413712 - Built by Cadence Homes - Oct 2026 completion! ~ Introducing the captivating Nicole Old World townhouse floor plan—an embodiment of spaciousness and elegance! This expansive design encompasses a generous 1,849 square feet of inviting living space, offering 3 bedrooms, 2.5 bathrooms, and a 2-car garage to accommodate your modern lifestyle. Experience the seamless flow of the Nicole floor plan’s first floor, where an open living, kitchen, and dining area awaits, bathed in natural light, creating an inviting atmosphere perfect for both relaxation and entertaining. The thoughtfully designed u-shaped kitchen boasts a walk-in pantry, ensuring ample storage and impeccable organization for your culinary adventures. A rear garage owner’s entry leads to a convenient coat closet and a charming powder room, effortlessly catering to the needs of both residents and guests. Ascend to the second floor and discover an open loft space—an adaptable area offering endless possibilities for use as a playroom, reading nook, or cozy TV lounge. Two additional bedrooms beckon, each graced with natural light and generously sized closets, while a well-appointed full bath featuring dual sink option awaits, ready to serve both rooms with equal grace. Bid farewell to laundry day hassles with the second-floor laundry room, designed to simplify your daily routine. The allure continues with the primary bedroom—a true haven exuding tranquility and bathed in abundant natural light. Complete with a spacious walk-in closet, it promises unparalleled comfort and relaxation. The primary bath beckons as a sanctuary of luxury, boasting dual sink option, a luxurious shower, and a private toilet, all complemented by a convenient linen closet for added storage convenience.
Disclaimer: Lot configuration and dimensions are estimates, not based on personal knowledge and come from a third party (Digital Map Products); therefore, you should not rely on the estimates and perform independent confirmation as to their accuracy
View neighborhood information
Ready to Sell your Home?
Request a complimentary home selling analysis featuring recently sold properties, market trends, home valuations and a personalized market update.
School information is computer generated and may not be accurate or current. Buyer must independently verify and confirm enrollment. Please contact the school district to determine the schools to which this property is zoned.







 Just listed
 Currency converter








 Share
Share


 Erase note
 You currently have no custom folders