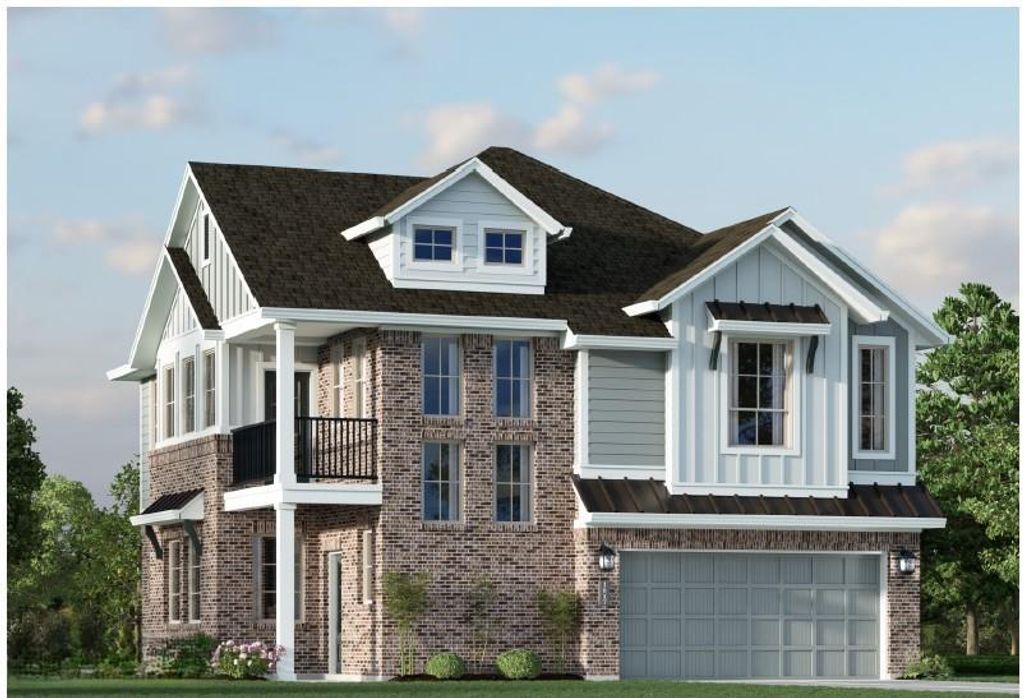
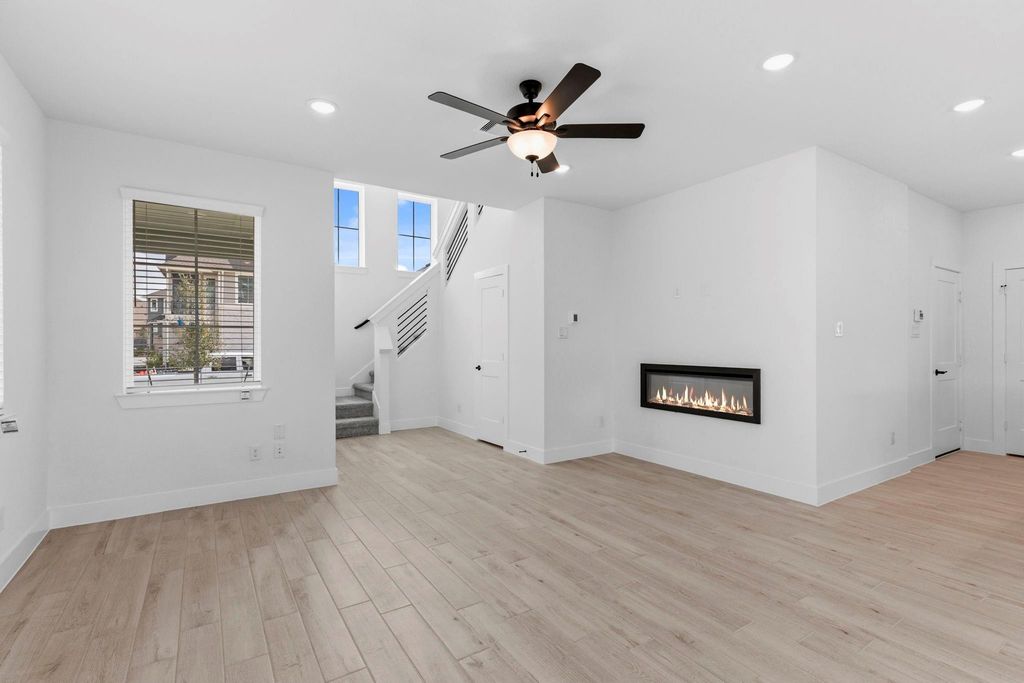
21202 Creeping Bentgrass Dr is listed for sale at $ 368,015. The Single-Family property has 3 bedrooms, 2 Full Bathrooms, 1 Half Bathroom, 1838 square feet and was built in 2026. The lot size is 3278 Square feet. BRNew Construction - Estimated Completion July! Elevate your lifestyle in this beautifully crafted two-story Riverdale—designed for entertaining and modern living! Featuring 3 bedrooms, 2.5 baths, flex room, a 2-car garage, and inviting outdoor spaces, this home blends charm with functionality. The main floor boasts a striking two-story foyer leading to a cozy family room with modern fireplace, a spacious kitchen with center island, neutral colored cabinets with black hardware and under cabinet lighting, oversized pantry, and casual dining perfect for gatherings. Upstairs, the split-plan layout ensures privacy with a luxurious primary suite with ensuite bath featuring dual vanity, oversized shower and large walk-in closet. Secondary bedrooms with walk-in closets connect to the balcony through a versatile flex room, ideal for an office or playroom. Thoughtful additions include GE stainless steel appliances, blinds, sprinkler and security systems, full gutters, and a landscaped yard.
New Construction - Estimated Completion July! Elevate your lifestyle in this beautifully crafted two-story Riverdale—designed for entertaining and modern living! Featuring 3 bedrooms, 2.5 baths, flex room, a 2-car garage, and inviting outdoor spaces, this home blends charm with functionality. The main floor boasts a striking two-story foyer leading to a cozy family room with modern fireplace, a spacious kitchen with center island, neutral colored cabinets with black hardware and under cabinet lighting, oversized pantry, and casual dining perfect for gatherings. Upstairs, the split-plan layout ensures privacy with a luxurious primary suite with ensuite bath featuring dual vanity, oversized shower and large walk-in closet. Secondary bedrooms with walk-in closets connect to the balcony through a versatile flex room, ideal for an office or playroom. Thoughtful additions include GE stainless steel appliances, blinds, sprinkler and security systems, full gutters, and a landscaped yard.
All Bedrooms Up,En-Suite Bath,Primary Bed - 2nd Floor,Walk-In Closet
Kitchen Description
Breakfast Bar,Island w/o Cooktop,Kitchen open to Family Room,Under Cabinet Lighting,Walk-in Pantry
Room Description
Family Room, Gameroom Up, Kitchen/Dining Combo, Living Area - 1st Floor, Utility Room in House
Cooling
Central Electric
Heating
Central Gas
Connections
Electric Dryer Connections, Washer Connections
Compactor
No
Dishwasher
Yes
Disposal
Yes
Ice Maker
No
Microwave
Yes
Oven
Convection Oven
Range
Gas Range
Energy Feature
Attic Vents, Ceiling Fans, Digital Program Thermostat, Energy Star Appliances, Energy Star/CFL/LED Lights, High-Efficiency HVAC, HVAC>13 SEER, Insulated/Low-E windows, Radiant Attic Barrier
Disclaimer: Lot configuration and dimensions are estimates, not based on personal knowledge and come from a third party (Digital Map Products); therefore, you should not rely on the estimates and perform independent confirmation as to their accuracy
Ready to Sell your Home?
If you like this property and are also considering selling your current home now, you may find out how. Request your home selling analysis report featuring Recently Sold, Market Analysis, Home Valuations, and Market Update.
School information is computer generated and may not be accurate or current. Buyer must independently verify and confirm enrollment. Please contact the school district to determine the schools to which this property is zoned.











 New construction
 Currency converter








 Share
Share


 Erase note
 You currently have no custom folders