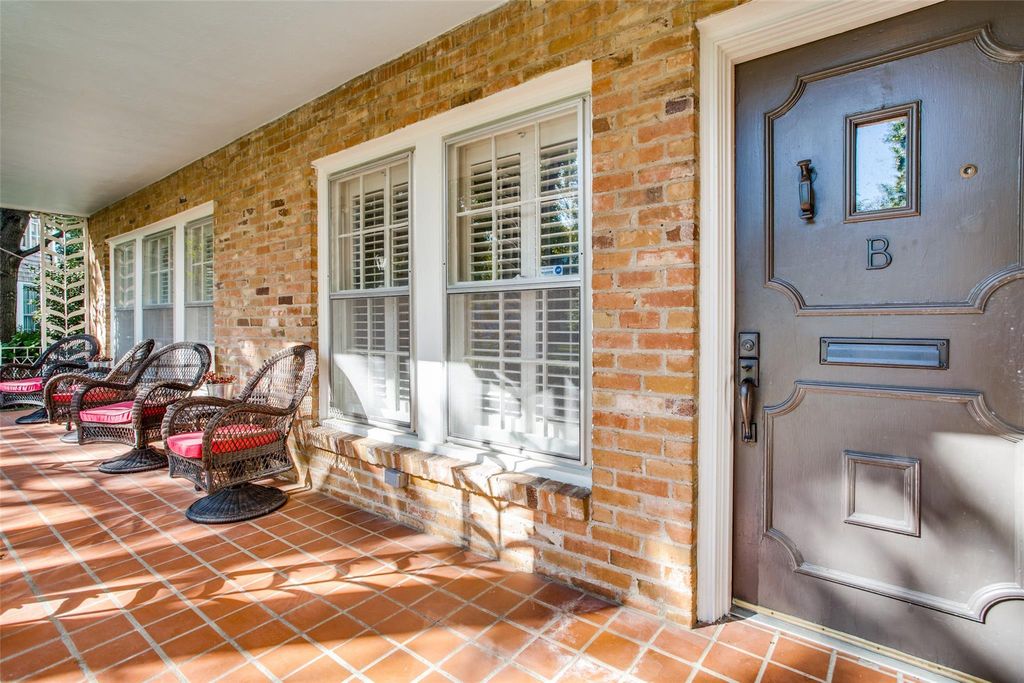
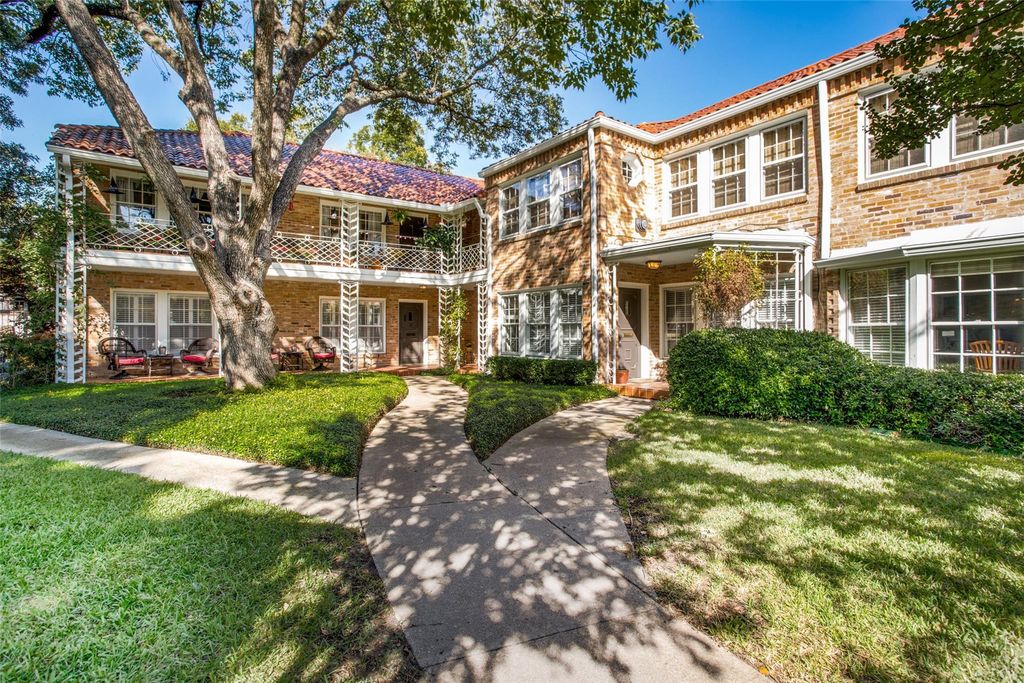
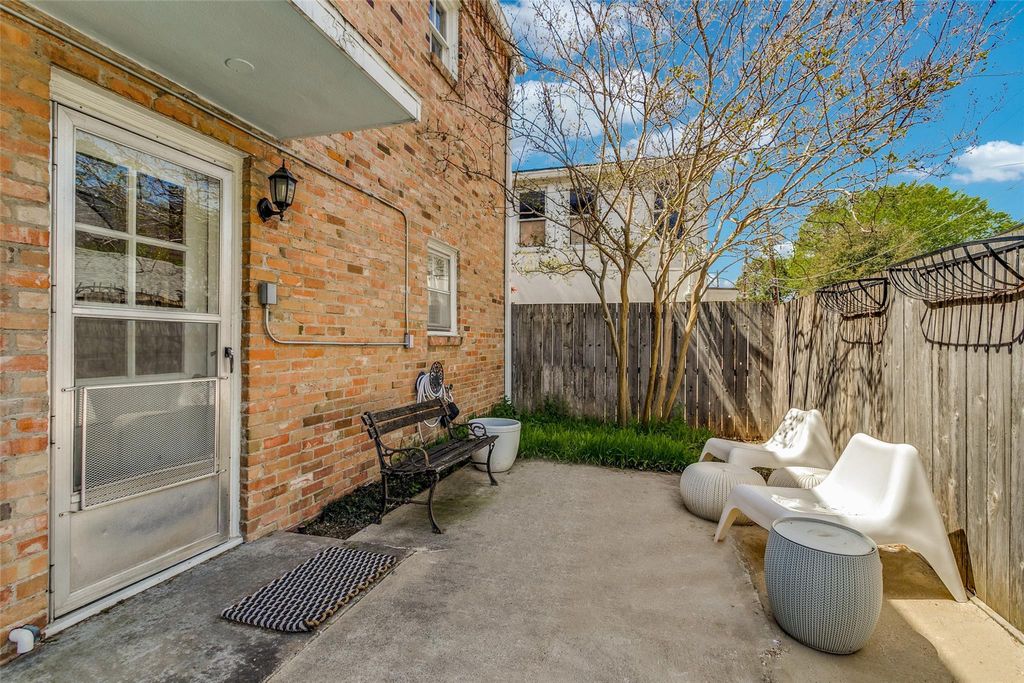
[[800]]4558 Roland Ave B is listed for sale at 550,000. The Residential - Condo property has 2 bedrooms, 2 Full Bathrooms, 1503 square feet, and was built in 1974. The lot size is 30884 Square feet.[[500]]Boutique condo in Highland Park ISD. This 2 bed, 2 bath home pairs classic character with smart updates and offers an accessible way into one of the most sought-after school districts in the area. The open living and dining area features hardwood floors throughout, detailed molding, built-ins, and plantation shutters. The updated kitchen has granite counters, stainless steel appliances, and new tile flooring.The primary bedroom includes a new custom walk-in closet and an en suite bath with a tub and shower combo and extra storage. The second bedroom offers built-ins and two closets. The second full bath has a walk-in shower and plenty of storage. A covered front porch and private back patio add outdoor living space, and a one-car garage provides secure parking. The HOA covers water, sewer, trash, common area electric and lawn care, building exterior insurance and maintenance, common area liability insurance, and more. Upkeep stays simple and monthly costs stay predictable. All of this with the added peace of mind of Highland Parks own police and fire services.
Boutique condo in Highland Park ISD. This 2 bed, 2 bath home pairs classic character with smart updates and offers an accessible way into one of the most sought-after school districts in the area. The open living and dining area features hardwood floors throughout, detailed molding, built-ins, and plantation shutters. The updated kitchen has granite counters, stainless steel appliances, and new tile flooring.The primary bedroom includes a new custom walk-in closet and an en suite bath with a tub and shower combo and extra storage. The second bedroom offers built-ins and two closets. The second full bath has a walk-in shower and plenty of storage. A covered front porch and private back patio add outdoor living space, and a one-car garage provides secure parking. The HOA covers water, sewer, trash, common area electric and lawn care, building exterior insurance and maintenance, common area liability insurance, and more. Upkeep stays simple and monthly costs stay predictable. All of this with the added peace of mind of Highland Park’s own police and fire services.
Disclaimer: Lot configuration and dimensions are estimates, not based on personal knowledge and come from a third party (Digital Map Products); therefore, you should not rely on the estimates and perform independent confirmation as to their accuracy
View neighborhood information
Ready to Sell your Home?
Request a complimentary home selling analysis featuring recently sold properties, market trends, home valuations and a personalized market update.
School information is computer generated and may not be accurate or current. Buyer must independently verify and confirm enrollment. Please contact the school district to determine the schools to which this property is zoned.







 Just listed
 Currency converter








 Share


 Erase note
 You currently have no custom folders