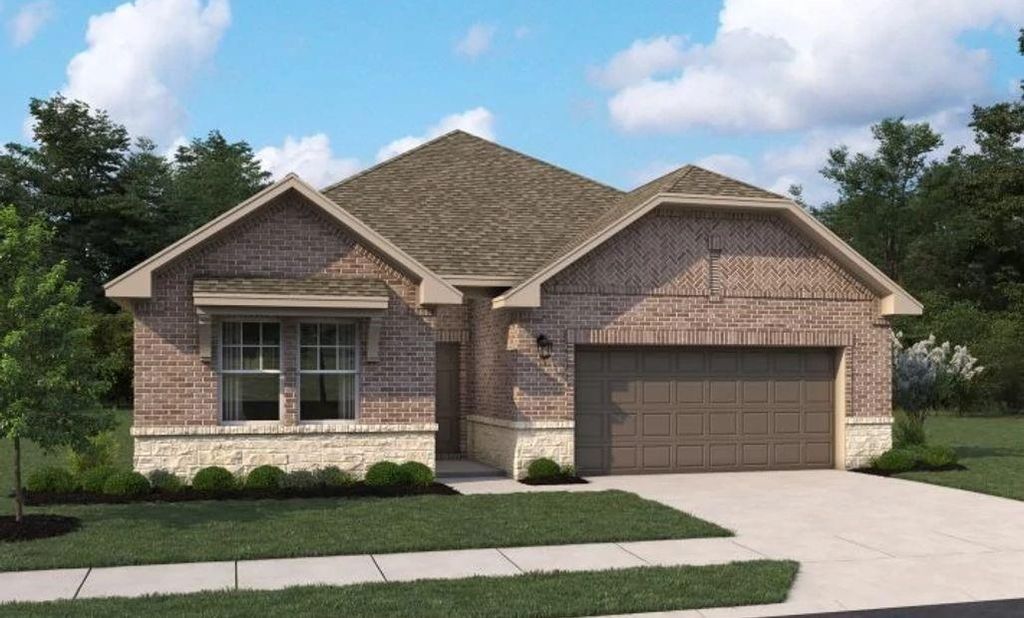
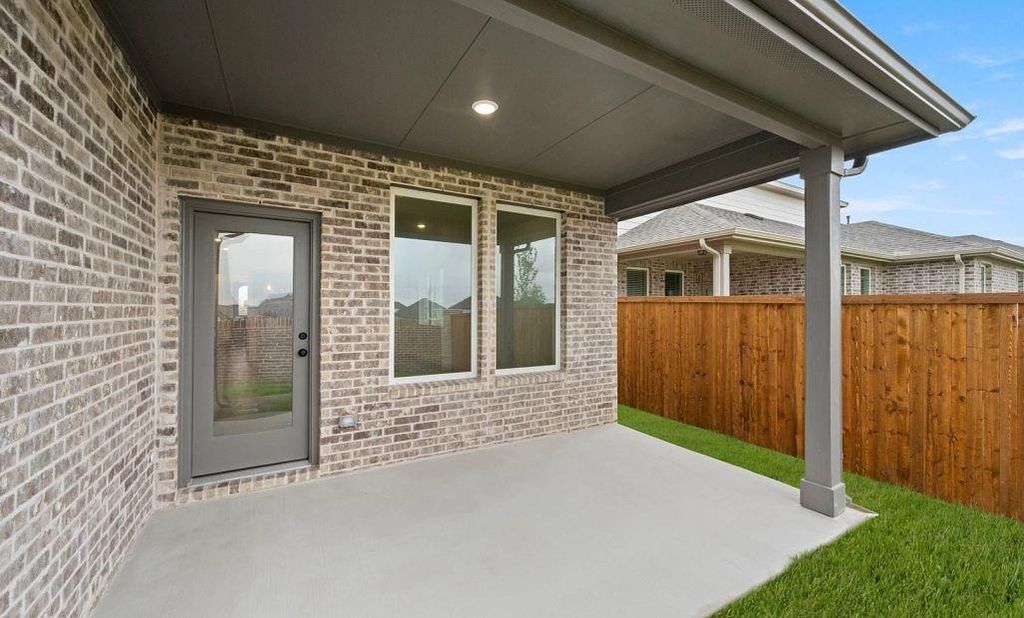
[[800]]4312 Bellflower Ln is listed for sale at 435,000. The Residential - Single Family property has 4 bedrooms, 3 Full Bathrooms, 1 Half Bathroom, 2314 square feet, and was built in 2026. The lot size is 6011.28 Square feet.[[500]]MLS 21436507 - Built by Ashton Woods Homes - December 2026 completion Discover this beautifully designed one-story home by Ashton Woods in Meadow Park. Designed with the Roosevelt Collection, this home showcases deep finishes and grand textures. A welcoming open foyer leads to a secluded secondary bedroom and full bathperfect for guests or a home office. The chef-inspired kitchen is the heart of the home, offering abundant counter space, generous storage, an expansive eat-in island, stainless steel appliances, and a spacious walk-in pantry. The kitchen seamlessly connects to the open dining area and family room, all overlooking a covered patioideal for entertaining or relaxing. The thoughtfully designed primary suite provides a peaceful retreat with a dual sink vanity, large glass enclosed walk-in shower, and an oversized walk-in closet. Two additional secondary bedrooms are conveniently positioned with access to a versatile flex space, perfect for a playroom, media room, or workspace. Ashton Woods homes feature many options and upgrades, including a full landscaping package with sprinkler system, energy-efficient HVAC, dual-pane energy-efficient windows, stylish luxury vinyl plank flooring, and moredelivering both comfort and value. From pickleball courts and fire pits to outdoor gathering spaces and the nearby Melissa Sports Complex, theres plenty to enjoy close to home. Add no MUD,PID tax rate, front lawn maintenance, one of Texas safest cities and a top 10 school district in North Te
MLS# 21436507 - Built by Ashton Woods Homes - December 2026 completion ~ Discover this beautifully designed one-story home by Ashton Woods in Meadow Park. Designed with the Roosevelt Collection, this home showcases deep finishes and grand textures. A welcoming open foyer leads to a secluded secondary bedroom and full bath—perfect for guests or a home office. The chef-inspired kitchen is the heart of the home, offering abundant counter space, generous storage, an expansive eat-in island, stainless steel appliances, and a spacious walk-in pantry. The kitchen seamlessly connects to the open dining area and family room, all overlooking a covered patio—ideal for entertaining or relaxing. The thoughtfully designed primary suite provides a peaceful retreat with a dual sink vanity, large glass enclosed walk-in shower, and an oversized walk-in closet. Two additional secondary bedrooms are conveniently positioned with access to a versatile flex space, perfect for a playroom, media room, or workspace. Ashton Woods homes feature many options and upgrades, including a full landscaping package with sprinkler system, energy-efficient HVAC, dual-pane energy-efficient windows, stylish luxury vinyl plank flooring, and more—delivering both comfort and value. From pickleball courts and fire pits to outdoor gathering spaces and the nearby Melissa Sports Complex, there’s plenty to enjoy close to home. Add no MUD,PID tax rate, front lawn maintenance, one of Texas’ safest cities and a top 10 school district in North Texas, all just minutes from McKinney. Representative
Central, ENERGY STAR Qualified Equipment, Humidity Control, Natural Gas, Zoned
Appliances
Built-in Gas Range, Commercial Grade Range, Commercial Grade Vent, Dishwasher, Disposal, Gas Cooktop, Gas Oven, Gas Range, Other, Plumbed For Gas in Kitchen, Vented Exhaust Fan
Cable TV Available, Decorative Lighting, Double Vanity, Eat-in Kitchen, Granite Counters, High Speed Internet Available, Kitchen Island, Loft, Open Floorplan, Other, Pantry, Smart Home System, Walk-In Closet(s), Wired for Data
Exterior
Roof
Composition
Foundation
Slab
Private Pool
No
Exterior Type
Brick, Rock/Stone
Garage Size
20 X 20
Parking
Garage Door Opener, Garage Faces Front, Garage Single Door, Oversized
Parking Space
Garage 2 / Carport 0 / Total Covered 2
Fencing
Back Yard,Fenced,Full,Wood,Other
Porch
Covered
Utility
City Sewer,City Water,Community Mailbox,Curbs,Individual Gas Meter,Individual Water Meter,Sidewalk,Underground Utilities,Other
Exterior
Covered Patio/Porch, Rain Gutters, Lighting, Private Yard, Other
School information is computer generated and may not be accurate or current. Buyer must independently verify and confirm enrollment. Please contact the school district to determine the schools to which this property is zoned.








 Just listed
 Currency converter





 Share


 Erase note
 You currently have no custom folders