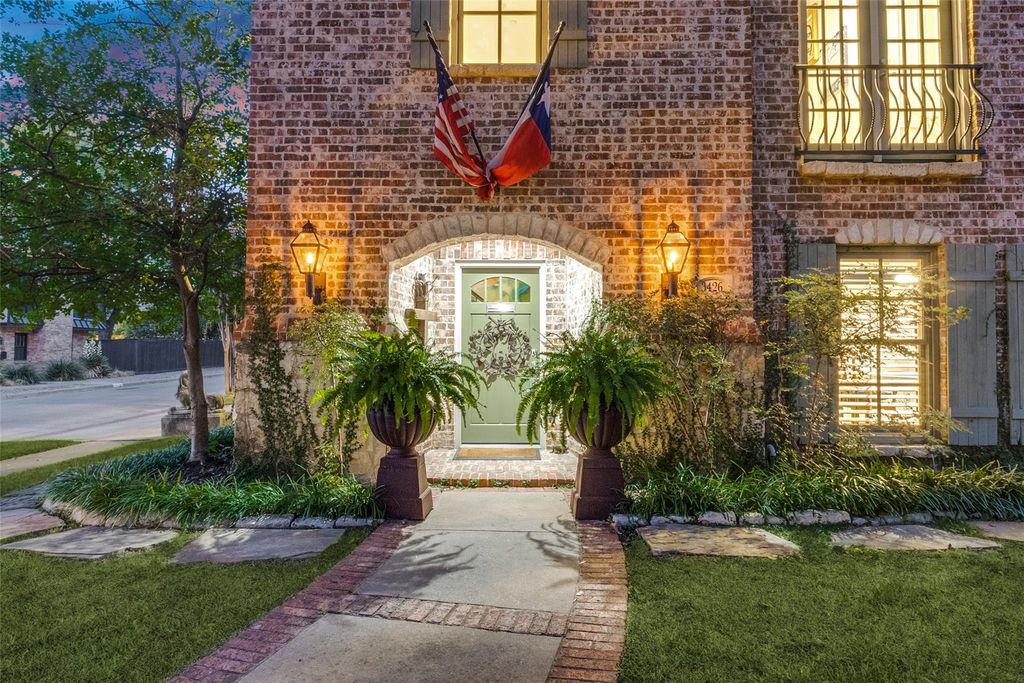
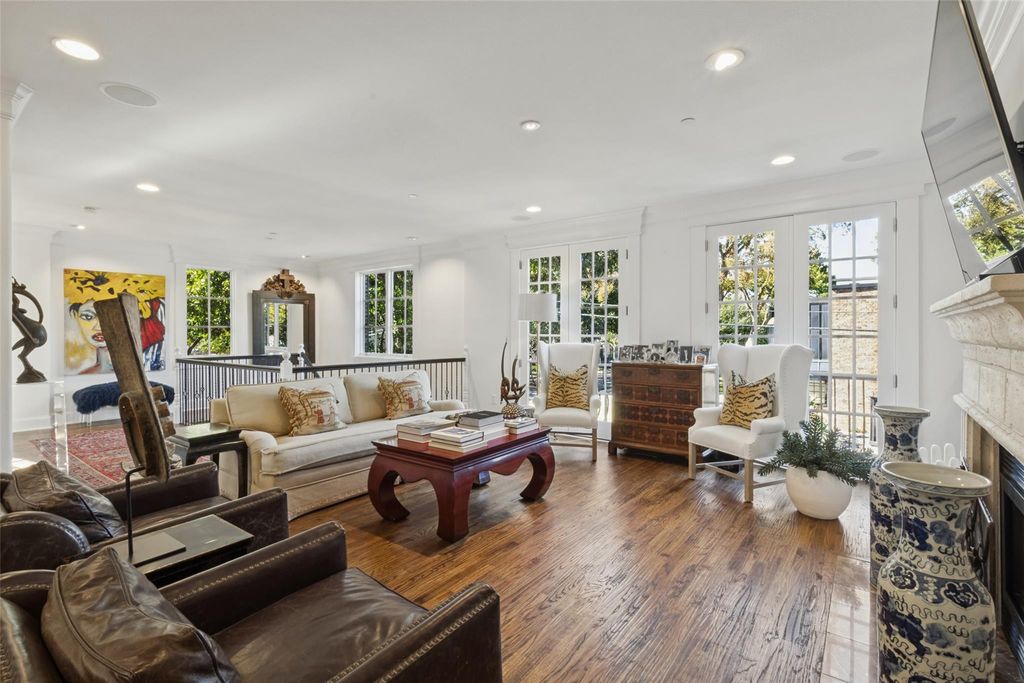
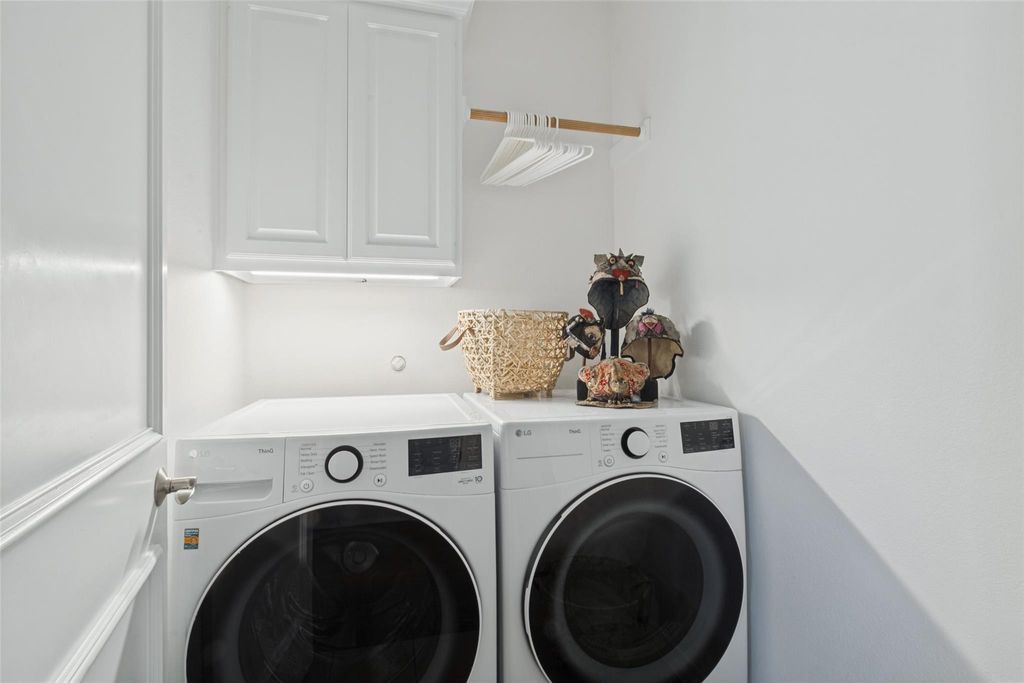
[[800]]3426 Normandy Ave A is listed for sale at 1,499,900. The Residential - Single Family property has 3 bedrooms, 3 Full Bathrooms, 1 Half Bathroom, 2567 square feet, and was built in 2000. The lot size is 7840.8 Square feet.[[500]]Welcome to this beautifully updated designer home where every detail has been carefully considered. Flooded with natural light and framed by beautiful trees, this residence offers a bright, elevated living experience from the moment you step through the elegant marble entry. New wood windows and French doors open the home to its surroundings, while fresh paint, luxurious Clarence House wallpapers, and Visual Comfort lighting create a refined, cohesive interior. Hardwood floors flow throughout, complementing the sophisticated designer touches found in every room. The heart of the home features premium Jenn-Air appliances, a gas fireplace, and gas lighting that add both warmth and elegance. Two newly renovated bathrooms with hand screened Clarence House wallpaper while plantation shutters in the bedrooms ensure privacy and soft, filtered light. Outside, enjoy a private front-yard unit and inviting side yard, perfect for outdoor living and entertaining. A two-car garage and newer alarm system complete the package, offering both convenience and peace of mind. Light-filled, thoughtfully designed, and move-in ready, this home is a rare blend of style, quality, and everyday livability.
Welcome to this beautifully updated designer home where every detail has been carefully considered. Flooded with natural light and framed by beautiful trees, this residence offers a bright, elevated living experience from the moment you step through the elegant marble entry. New wood windows and French doors open the home to its surroundings, while fresh paint, luxurious Clarence House wallpapers, and Visual Comfort lighting create a refined, cohesive interior. Hardwood floors flow throughout, complementing the sophisticated designer touches found in every room. The heart of the home features premium Jenn-Air appliances, a gas fireplace, and gas lighting that add both warmth and elegance. Two newly renovated bathrooms with hand screened Clarence House wallpaper while plantation shutters in the bedrooms ensure privacy and soft, filtered light. Outside, enjoy a private front-yard unit and inviting side yard, perfect for outdoor living and entertaining. A two-car garage and newer alarm system complete the package, offering both convenience and peace of mind. Light-filled, thoughtfully designed, and move-in ready, this home is a rare blend of style, quality, and everyday livability.
Disclaimer: Lot configuration and dimensions are estimates, not based on personal knowledge and come from a third party (Digital Map Products); therefore, you should not rely on the estimates and perform independent confirmation as to their accuracy
View neighborhood information
Ready to Sell your Home?
Request a complimentary home selling analysis featuring recently sold properties, market trends, home valuations and a personalized market update.
School information is computer generated and may not be accurate or current. Buyer must independently verify and confirm enrollment. Please contact the school district to determine the schools to which this property is zoned.







 Just listed
 Currency converter







 Share


 Erase note
 You currently have no custom folders