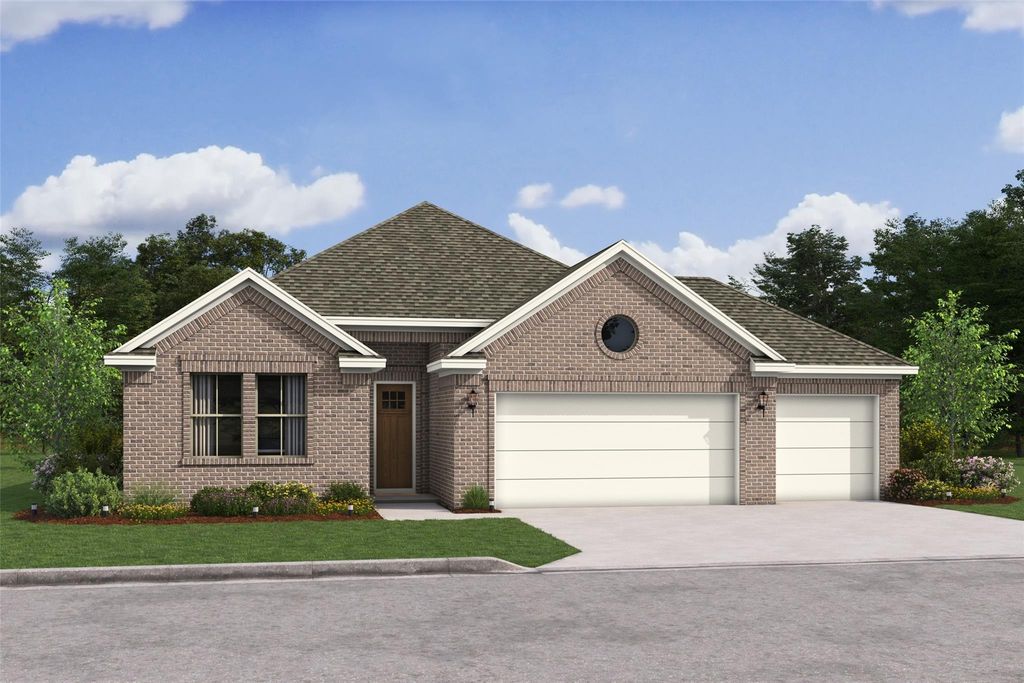
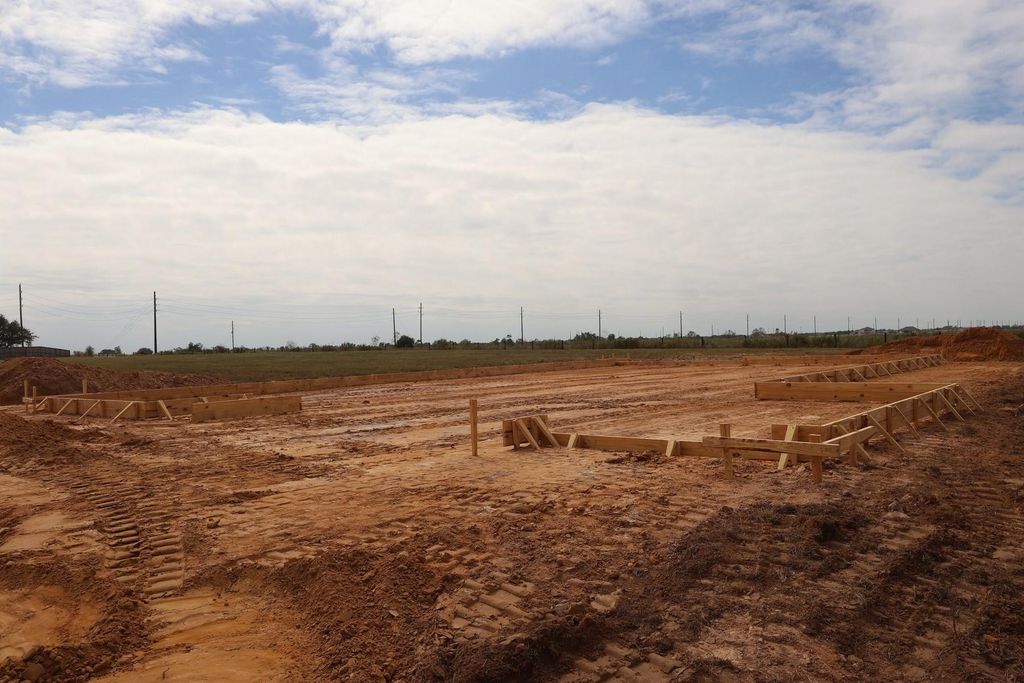
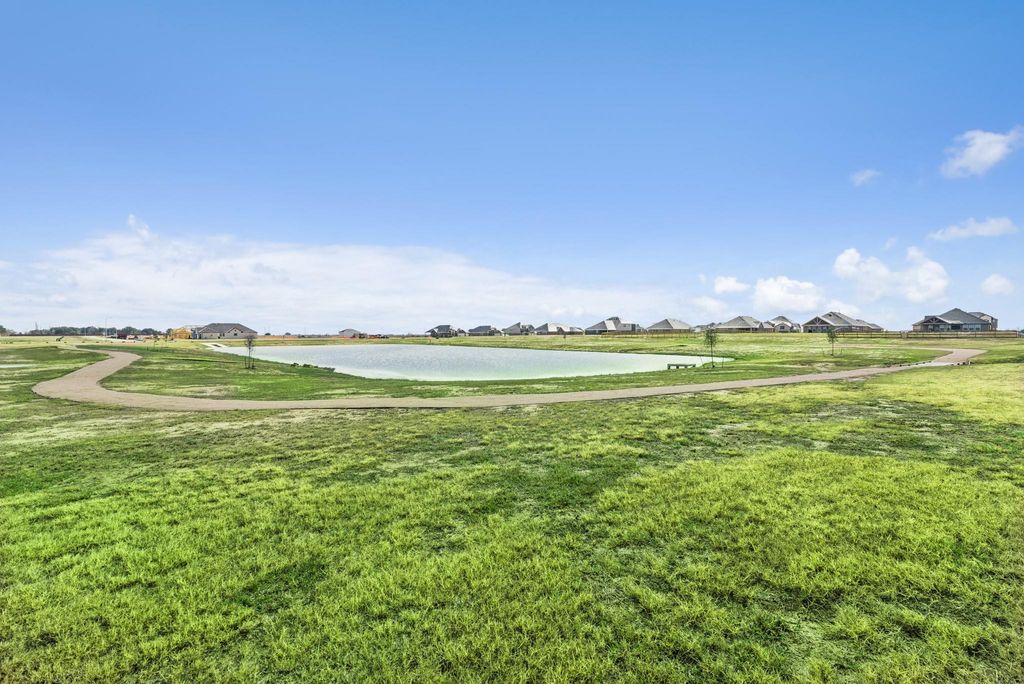
[[800]]205 Dunovant Dr is listed for sale at 438,107. The Single-Family property has 4 bedrooms, 3 Full Bathrooms, 2198 square feet, and was built in 2026. The lot size is 20247 Square feet.[[500]]Explore new homes for sale in Sealy, Texas, at Cane Crossing Estates, featuring Looks, a unique collection of curated interiors, on homesites up to one acre. Welcome to versatile living in this multi-gen Pasadena ESP, showcasing our Farmhouse Look, offering 4 beds, 3 baths, and 3-car garage. A welcoming foyer greets you, leading to a private Extra Suite Plus with living room, kitchenette, bedroom, and full bath. The gorgeous island kitchen showcases light stain cabinets, stylish floating shelves, and sleek quartz counters. Vaulted ceilings enhance the dining area and great room. The secluded primary suite features a spa-like bath with dual sinks and tub. Unwind on the covered patio. Located near I-10 and TX 36, with downtown Sealy just 4 miles away, residents enjoy easy access to amenities and Sealy ISD schools. The community features a playground, open green spaces, and a tranquil pond. Offered by: K. Hovnanian of Houston II, L.L.C.
Explore new homes for sale in Sealy, Texas, at Cane Crossing Estates, featuring Looks, a unique collection of curated interiors, on homesites up to one acre. Welcome to versatile living in this multi-gen Pasadena ESP, showcasing our Farmhouse Look, offering 4 beds, 3 baths, and 3-car garage. A welcoming foyer greets you, leading to a private Extra Suite Plus with living room, kitchenette, bedroom, and full bath. The gorgeous island kitchen showcases light stain cabinets, stylish floating shelves, and sleek quartz counters. Vaulted ceilings enhance the dining area and great room. The secluded primary suite features a spa-like bath with dual sinks and tub. Unwind on the covered patio. Located near I-10 and TX 36, with downtown Sealy just 4 miles away, residents enjoy easy access to amenities and Sealy ISD schools. The community features a playground, open green spaces, and a tranquil pond. Offered by: K. Hovnanian of Houston II, L.L.C.
Disclaimer: Lot configuration and dimensions are estimates, not based on personal knowledge and come from a third party (Digital Map Products); therefore, you should not rely on the estimates and perform independent confirmation as to their accuracy
View neighborhood information
Ready to Sell your Home?
Request a complimentary home selling analysis featuring recently sold properties, market trends, home valuations and a personalized market update.
School information is computer generated and may not be accurate or current. Buyer must independently verify and confirm enrollment. Please contact the school district to determine the schools to which this property is zoned.







 New construction
 Just listed
 Currency converter








 Share


 Erase note
 You currently have no custom folders