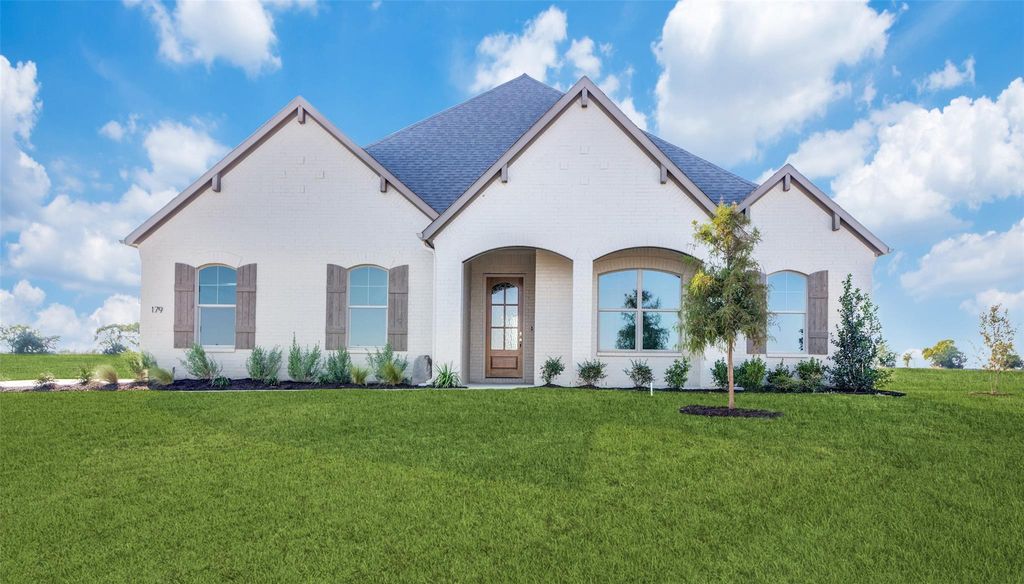
179 Galena St is listed for sale at $ 592,000. The Residential - Single Family property has 4 bedrooms, 2 Full Bathrooms, 1 Half Bathroom, 2378 square feet and was built in 2025. The lot size is 22361 Square feet. BRWelcome to 179 Galena Street in the highly sought-after Settler’s Glen community of New Fairview, where luxury finishes meet peaceful country living on a spacious half-acre homesite. With convenient access to Hwy 114, I-35W, and Hwy 287, you’ll enjoy the perfect balance of tranquility and an easy commute.
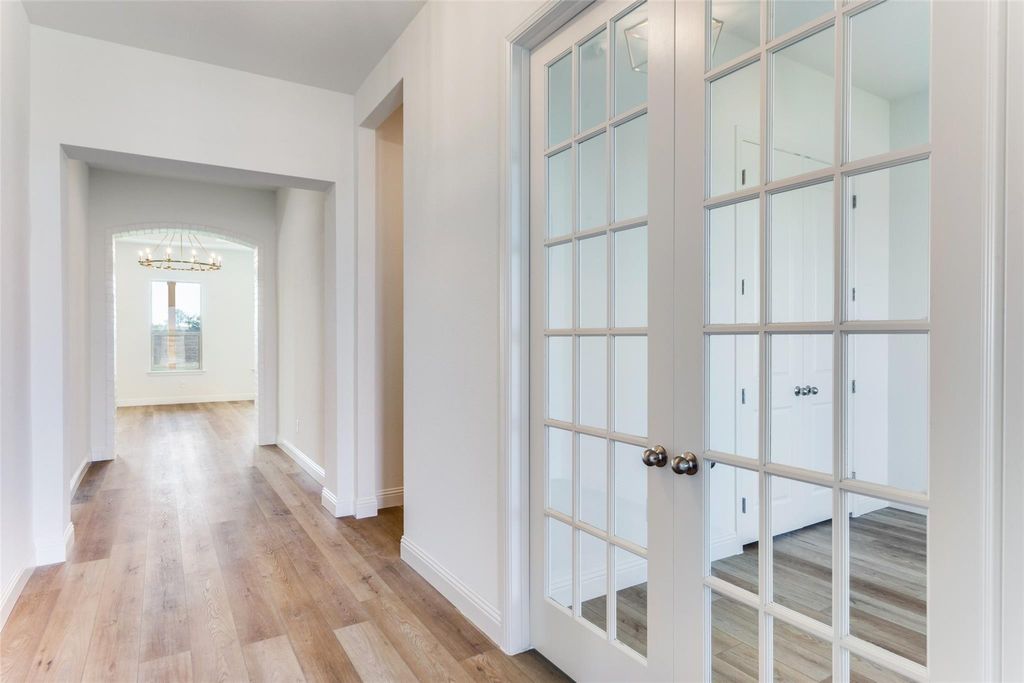
Step inside to discover an open-concept design highlighted by 10-foot ceilings, elegant coffered ceilings, and luxury vinyl wood-style flooring flowing throughout the entry, living room, kitchen, flex room, and hallways. A stunning brick archway welcomes you into the heart of the home, where a cozy fireplace with surround, hearth, and mantle creates the perfect gathering space.
The chef-inspired kitchen is designed to impress with an oversized eat-in island, stainless steel appliances, electric range, and an abundance of storage, including two walk-in pantries, one conveniently located in the kitchen and a second in the mudroom, providing exceptional organization and extra storage space.
The private owner’s retreat offers a true spa-like experience, featuring a luxurious freestanding soaking tub, separate walk-in shower, designer tile selections, and elevated finishes throughout.
Enjoy outdoor living year-round on the covered patio overlooking your expansive half-acre lot. The privacy fence is already included in the purchase price, while the professionally landscaped yard with a full irrigation system makes maintenance effortless.
Ask about our builder incentives and additional move-in ready homes available!
Welcome to 179 Galena Street in the highly sought-after Settler's Glen community of New Fairview, where luxury finishes meet peaceful country living on a spacious half-acre homesite. With convenient access to Hwy 114, I-35W, and Hwy 287, you'll enjoy the perfect balance of tranquility and an easy commute.
Step inside to discover an open-concept design highlighted by 10-foot ceilings, elegant coffered ceilings, and luxury vinyl wood-style flooring flowing throughout the entry, living room, kitchen, flex room, and hallways. A stunning brick archway welcomes you into the heart of the home, where a cozy fireplace with surround, hearth, and mantle creates the perfect gathering space.
The chef-inspired kitchen is designed to impress with an oversized eat-in island, stainless steel appliances, electric range, and an abundance of storage, including two walk-in pantries, one conveniently located in the kitchen and a second in the mudroom, providing exceptional organization and extra storage space.
The private owner's retreat offers a true spa-like experience, featuring a luxurious freestanding soaking tub, separate walk-in shower, designer tile selections, and elevated finishes throughout.
Enjoy outdoor living year-round on the covered patio overlooking your expansive half-acre lot. The privacy fence is already included in the purchase price, while the professionally landscaped yard with a full irrigation system makes maintenance effortless.
Ask about our builder incentives and additional move-in ready homes available!
Disclaimer: Lot configuration and dimensions are estimates, not based on personal knowledge and come from a third party (Digital Map Products); therefore, you should not rely on the estimates and perform independent confirmation as to their accuracy
Ready to Sell your Home?
If you like this property and are also considering selling your current home now, you may find out how. Request your home selling analysis report featuring Recently Sold, Market Analysis, Home Valuations, and Market Update.
School information is computer generated and may not be accurate or current. Buyer must independently verify and confirm enrollment. Please contact the school district to determine the schools to which this property is zoned.











 Currency converter








 Share
Share


 Erase note
 You currently have no custom folders