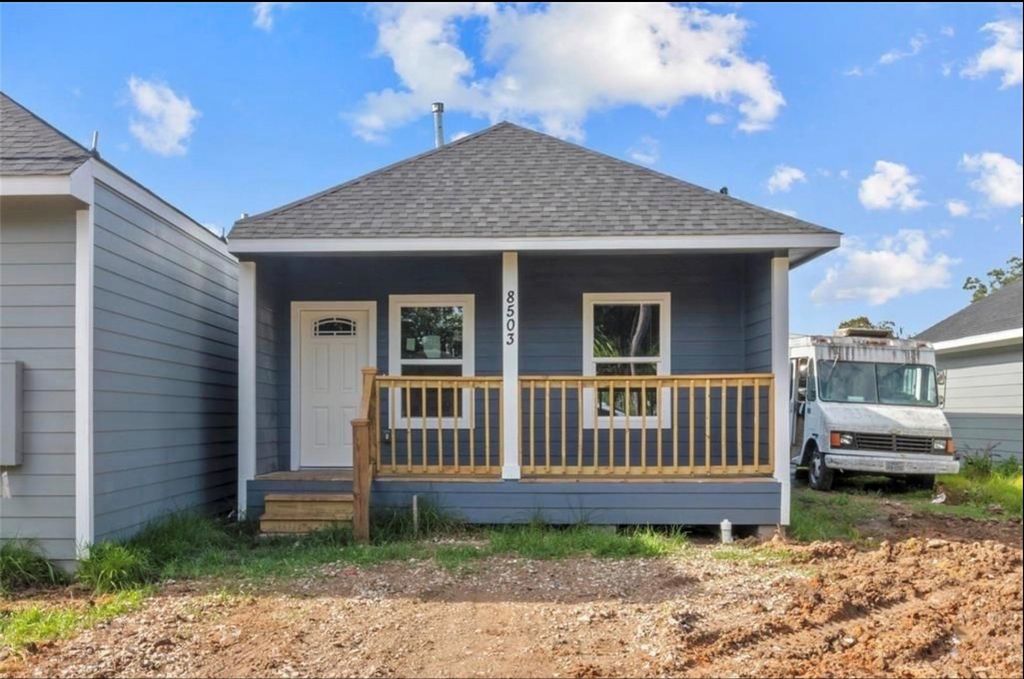
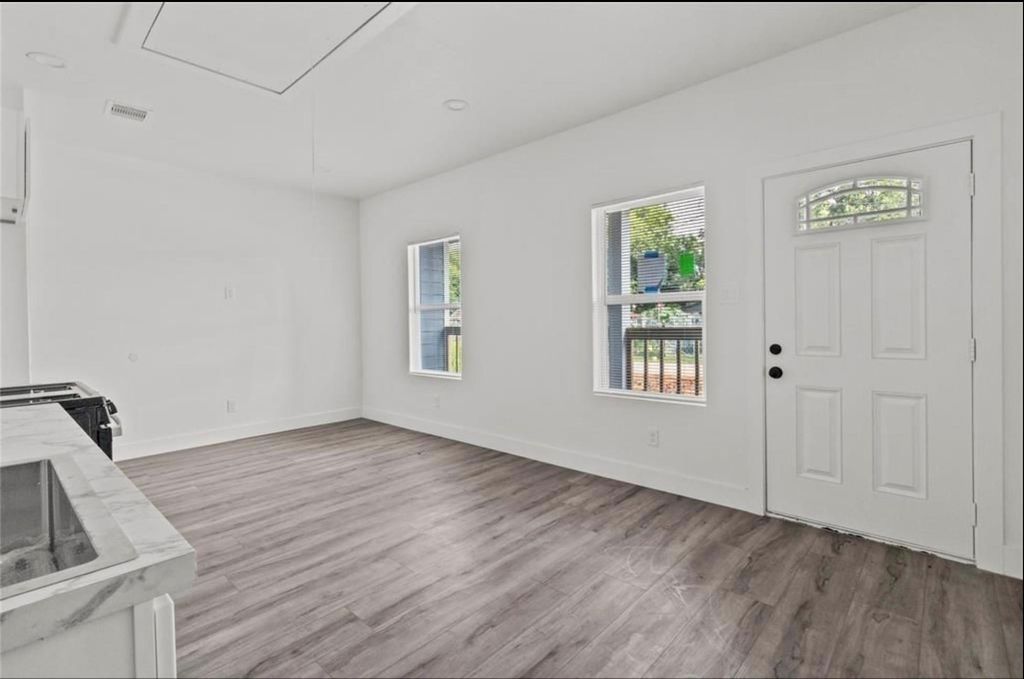
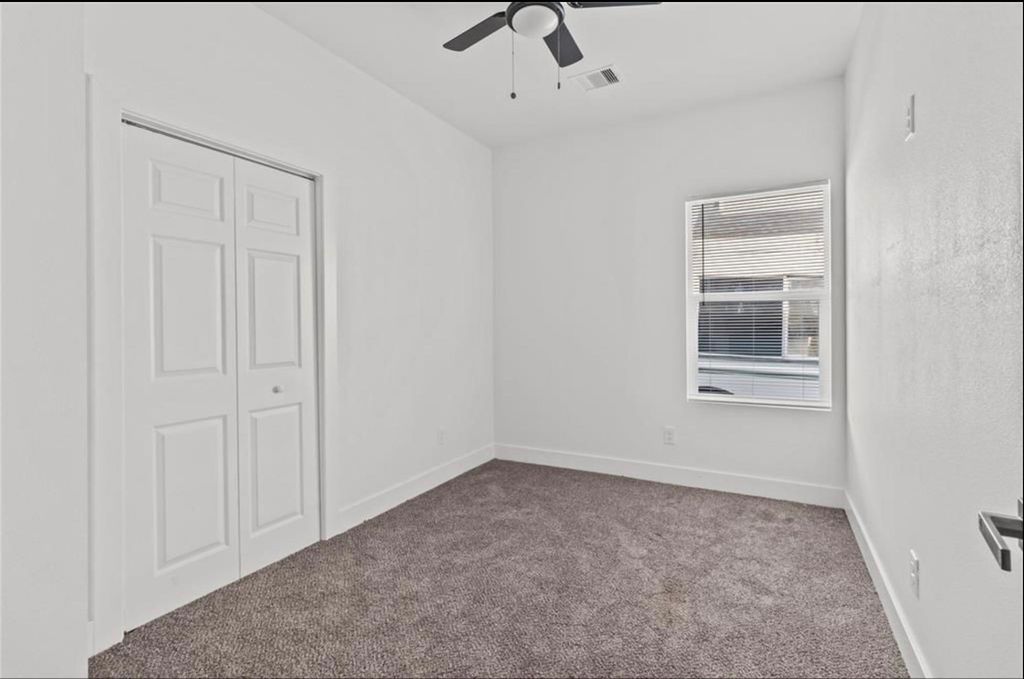
[[800]]8503 Denby St is listed for sale at 199,000. The Single-Family property has 3 bedrooms, 2 Full Bathrooms, 980 square feet, and was built in 2025. The lot size is 2500 Square feet.[[500]]Updated 3-bedroom, 2-bathroom home in Houston, currently tenant-occupied! Inside youll find bright, spacious living areas, contemporary flooring, and an inviting dining space. The kitchen has refreshed cabinetry, updated countertops, and stylish fixtures. Bathrooms feature new vanities, modern lighting, and clean finishes. Bedrooms have brand-new carpet, ceiling fans run throughout, and the laundry room is generously sized. Outside, the home has new siding, fresh paint, a charming front porch, and plenty of backyard space. Easy highway access puts you minutes from downtown Houston, shopping, restaurants, parks, and local schools. A great fit for investors looking for an updated rental with income in place. Lease details available upon request. Please do not disturb the tenant. Showings by appointment only with advance notice.
Updated 3-bedroom, 2-bathroom home in Houston, currently tenant-occupied! Inside you’ll find bright, spacious living areas, contemporary flooring, and an inviting dining space. The kitchen has refreshed cabinetry, updated countertops, and stylish fixtures. Bathrooms feature new vanities, modern lighting, and clean finishes. Bedrooms have brand-new carpet, ceiling fans run throughout, and the laundry room is generously sized. Outside, the home has new siding, fresh paint, a charming front porch, and plenty of backyard space. Easy highway access puts you minutes from downtown Houston, shopping, restaurants, parks, and local schools. A great fit for investors looking for an updated rental with income in place. Lease details available upon request. Please do not disturb the tenant. Showings by appointment only with advance notice.
Disclaimer: Lot configuration and dimensions are estimates, not based on personal knowledge and come from a third party (Digital Map Products); therefore, you should not rely on the estimates and perform independent confirmation as to their accuracy
View neighborhood information
Ready to Sell your Home?
Request a complimentary home selling analysis featuring recently sold properties, market trends, home valuations and a personalized market update.
School information is computer generated and may not be accurate or current. Buyer must independently verify and confirm enrollment. Please contact the school district to determine the schools to which this property is zoned.







 Just listed
 Currency converter








 Share
Share


 Erase note
 You currently have no custom folders