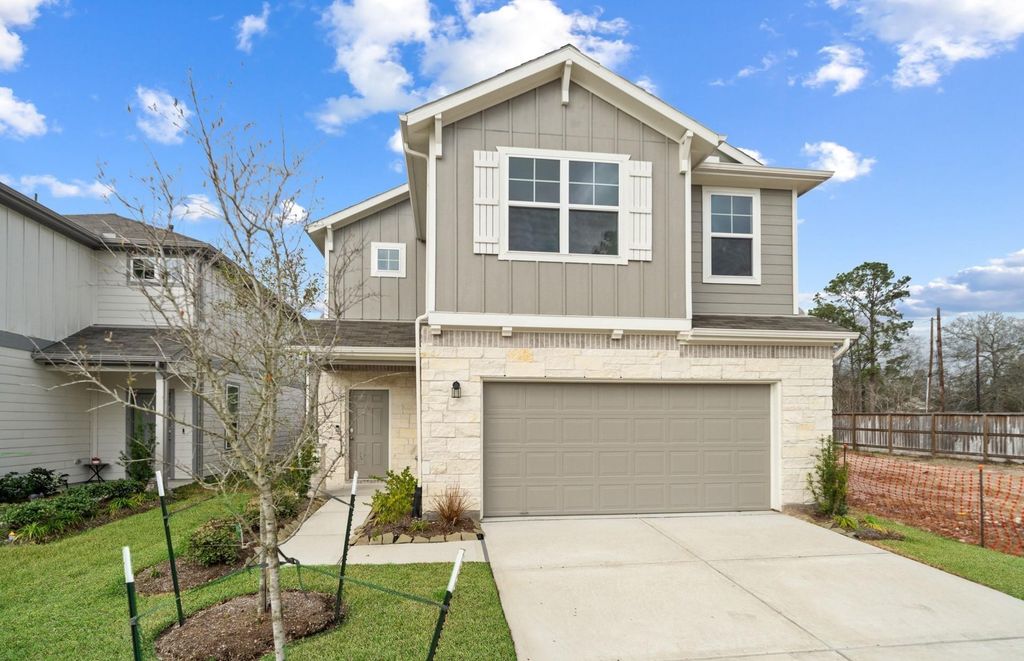
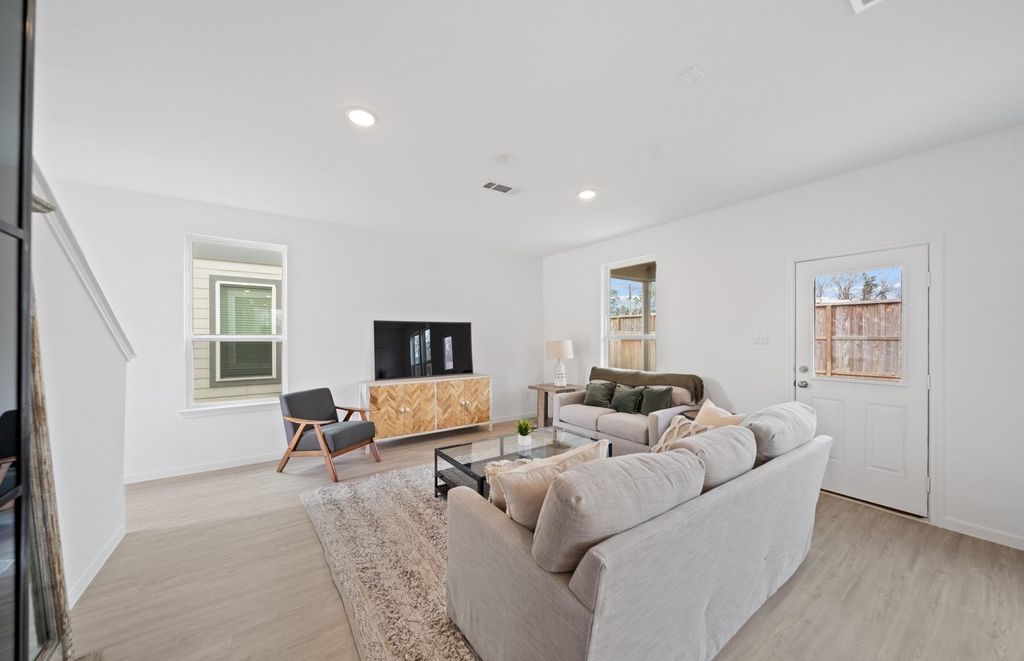
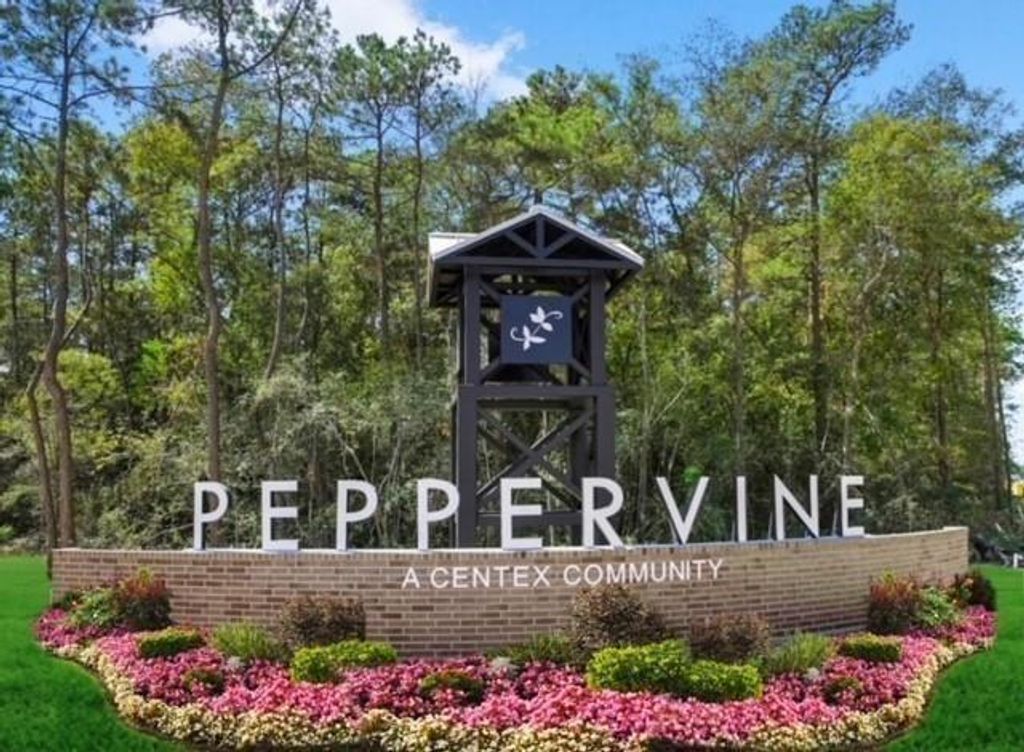
21606 Fox Gully Ln is listed for sale at $ 265,000. The Single-Family property has 4 bedrooms, 2 Full Bathrooms, 1 Half Bathroom, 1028 square feet and was built in 2025. TENANT OCCUPIED PROPERTY. Get ready to embark on a new chapter of homeownership with the bright and distinguished TWO-STORY PIERCE FLOOR PLAN at Peppervine by Centex Homes in Porter, TX. This thoughtfully designed layout offers an OPEN KITCHEN WITH A LARGE ISLAND, a spacious great room, and 4 BEDROOMS UPSTAIRS, providing an ideal setting for gatherings and entertaining. The oversized kitchen island serves as a perfect spot for food prepping and additional seating, creating a central hub for family and friends to gather and socialize. The home comes with a WASHER, DRYER, REFRIGERATOR, GARAGE DOOR OPENER, and SPRINKLER SYSTEM. Peppervine’s PRIME LOCATION, situated just north of Kingwood along the 59 NORTH CORRIDOR, offers EASY ACCESS TO GEORGE BUSH INTERCONTINENTAL AIRPORT AND GRAND PARKWAY 99. Enjoy the convenience of quick in-and-out access to your home, with shops, dining, and parks just minutes away. Don’t miss this INCREDIBLE INVESTMENT OPPORTUNITY!
TENANT OCCUPIED PROPERTY. Get ready to embark on a new chapter of homeownership with the bright and distinguished TWO-STORY PIERCE FLOOR PLAN at Peppervine by Centex Homes in Porter, TX. This thoughtfully designed layout offers an OPEN KITCHEN WITH A LARGE ISLAND, a spacious great room, and 4 BEDROOMS UPSTAIRS, providing an ideal setting for gatherings and entertaining. The oversized kitchen island serves as a perfect spot for food prepping and additional seating, creating a central hub for family and friends to gather and socialize. The home comes with a WASHER, DRYER, REFRIGERATOR, GARAGE DOOR OPENER, and SPRINKLER SYSTEM. Peppervine's PRIME LOCATION, situated just north of Kingwood along the 59 NORTH CORRIDOR, offers EASY ACCESS TO GEORGE BUSH INTERCONTINENTAL AIRPORT AND GRAND PARKWAY 99. Enjoy the convenience of quick in-and-out access to your home, with shops, dining, and parks just minutes away. Don't miss this INCREDIBLE INVESTMENT OPPORTUNITY!
Disclaimer: Lot configuration and dimensions are estimates, not based on personal knowledge and come from a third party (Digital Map Products); therefore, you should not rely on the estimates and perform independent confirmation as to their accuracy
Ready to Sell your Home?
Request a complimentary home selling analysis featuring recently sold properties, market trends, home valuations and a personalized market update.
School information is computer generated and may not be accurate or current. Buyer must independently verify and confirm enrollment. Please contact the school district to determine the schools to which this property is zoned.

 Just listed










 Currency converter








 Share
Share


 Erase note
 You currently have no custom folders