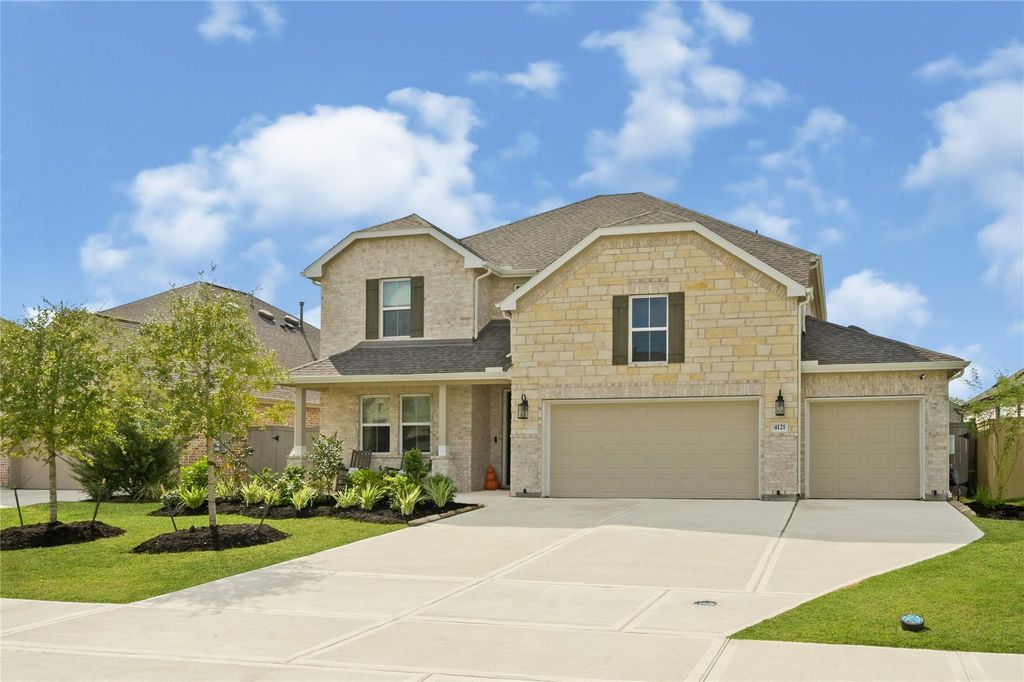
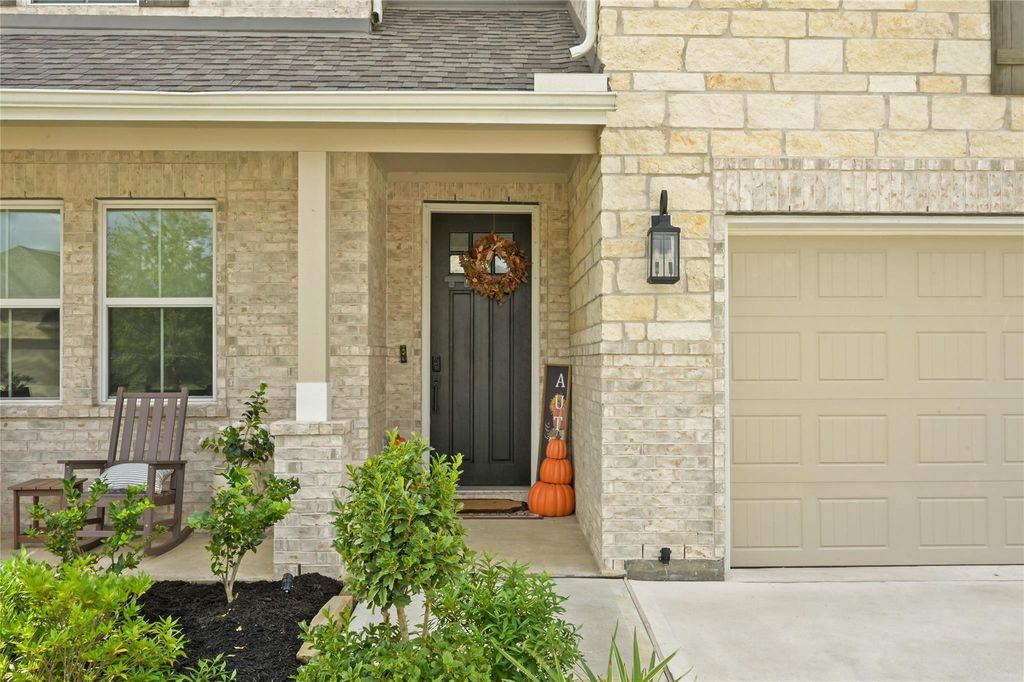
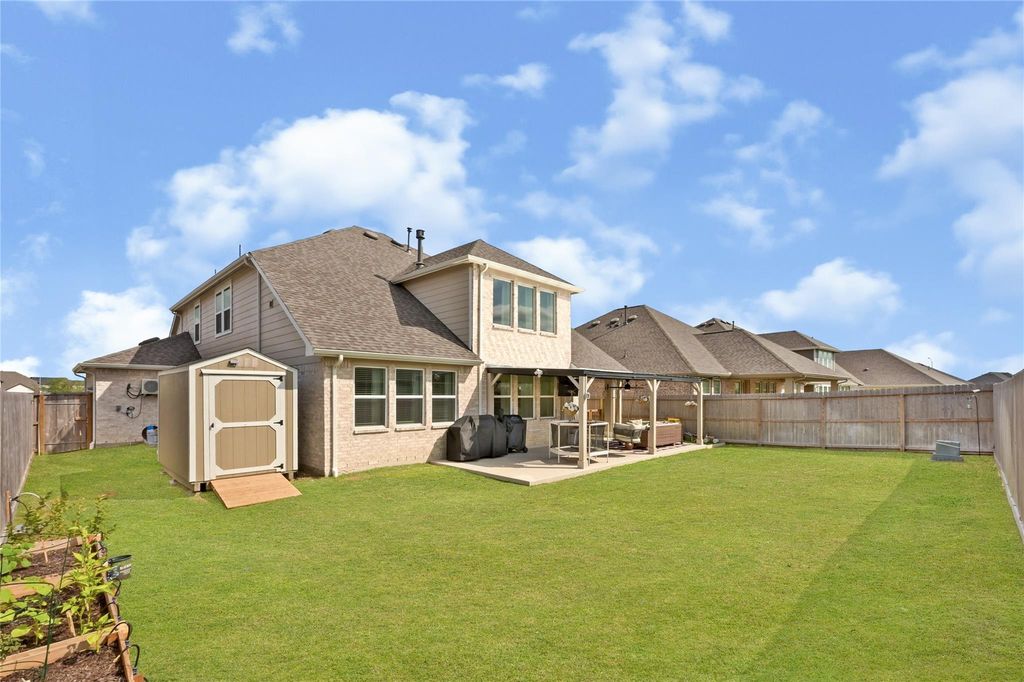
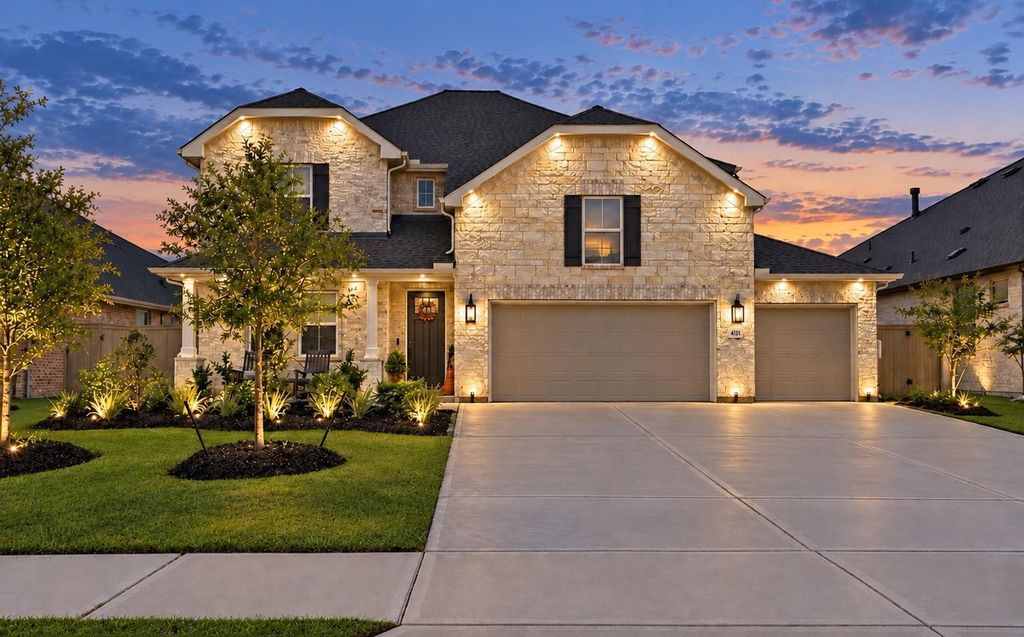
[[800]]4121 Hazy Rock Ln is listed for sale at 535,000. The Single-Family property has 4 bedrooms, 3 Full Bathrooms, 1 Half Bathroom, 2910 square feet, and was built in 2025. The lot size is 7523 Square feet.[[500]]BETTER THAN NEW WITH IMPRESSIVE CUSTOM UPGRADES! Stunning 4-bedroom, 3.5-bath home in Westland Ranch! The SHOWSTOPPING UPDATED KITCHEN features refinished and redesigned cabinetry, a reimagined island, custom vent hood cover and quartz countertops! Soaring ceilings, a striking fireplace and elegant finishes create an inviting atmosphere. Private home office with BARN DOORS, CUSTOM BUILT-IN SHELVING AND DESK! Luxurious primary suite with a barn door leading to the spa-inspired bath. Spacious upstairs loft and 3-car garage with EPOXY FLOORING, MINI-SPLIT HVAC and GENERATOR HOOKUP! Entertain on the EXPANDED 372-SQ-FT COVERED PATIO WITH EPOXY FLOORING! Additional upgrades include a FULLY PAID WATER SOFTENER, permanent exterior lighting, LED fixtures, modern window shades, upgraded trim and storage shed. Zoned to Clear Creek ISD, convenient to Houston and Galveston. WHY PAY EXTRA FOR BUILDER UPGRADES WHEN THIS HOME HAS THEM?
BETTER THAN NEW WITH IMPRESSIVE CUSTOM UPGRADES! Stunning 4-bedroom, 3.5-bath home in Westland Ranch! The SHOWSTOPPING UPDATED KITCHEN features refinished and redesigned cabinetry, a reimagined island, custom vent hood cover and quartz countertops! Soaring ceilings, a striking fireplace and elegant finishes create an inviting atmosphere. Private home office with BARN DOORS, CUSTOM BUILT-IN SHELVING AND DESK! Luxurious primary suite with a barn door leading to the spa-inspired bath. Spacious upstairs loft and 3-car garage with EPOXY FLOORING, MINI-SPLIT HVAC and GENERATOR HOOKUP! Entertain on the EXPANDED 372-SQ-FT COVERED PATIO WITH EPOXY FLOORING! Additional upgrades include a FULLY PAID WATER SOFTENER, permanent exterior lighting, LED fixtures, modern window shades, upgraded trim and storage shed. Zoned to Clear Creek ISD, convenient to Houston and Galveston. WHY PAY EXTRA FOR BUILDER UPGRADES WHEN THIS HOME HAS THEM?
Kitchen open to Family Room,Pantry,Reverse Osmosis,Walk-in Pantry
Room Description
Family Room, Gameroom Up, Home Office/Study
Cooling
Central Gas
Heating
Central Gas
Connections
Electric Dryer Connections, Gas Dryer Connections, Washer Connections
Compactor
Yes
Dishwasher
Yes
Disposal
Yes
Ice Maker
Yes
Microwave
Yes
Oven
Double Oven
Range
Gas Range
Energy Feature
Attic Fan, Attic Vents, Ceiling Fans, Digital Program Thermostat, Energy Star Appliances, Energy Star/CFL/LED Lights, High-Efficiency HVAC, Radiant Attic Barrier
Disclaimer: Lot configuration and dimensions are estimates, not based on personal knowledge and come from a third party (Digital Map Products); therefore, you should not rely on the estimates and perform independent confirmation as to their accuracy
View neighborhood information
Ready to Sell your Home?
Request a complimentary home selling analysis featuring recently sold properties, market trends, home valuations and a personalized market update.
School information is computer generated and may not be accurate or current. Buyer must independently verify and confirm enrollment. Please contact the school district to determine the schools to which this property is zoned.









 Just listed
 Currency converter








 Share
Share


 Erase note
 You currently have no custom folders