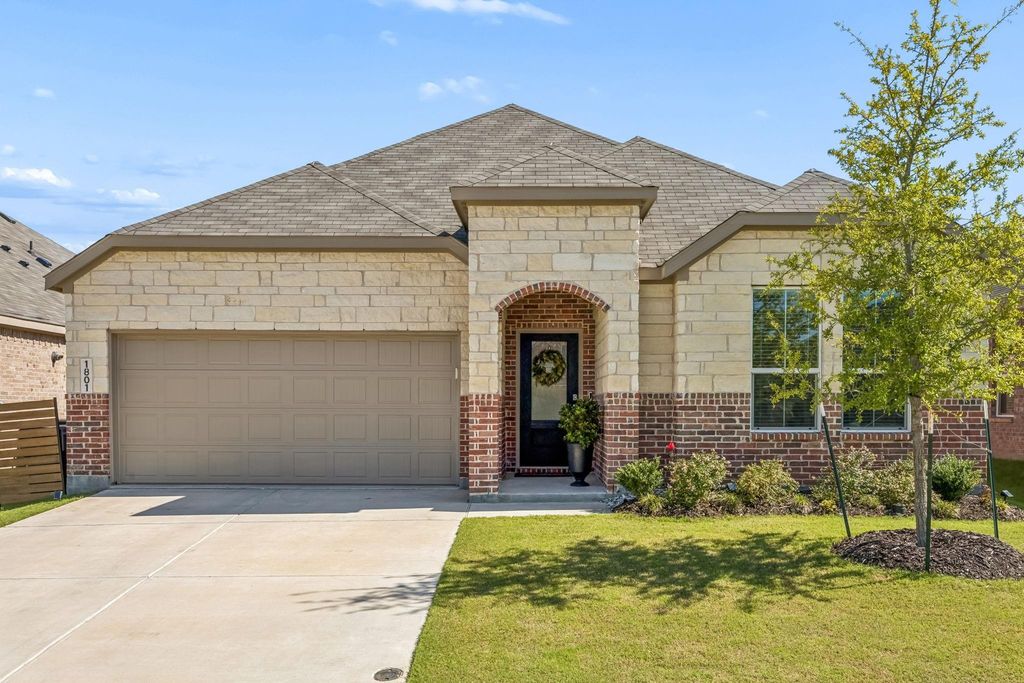
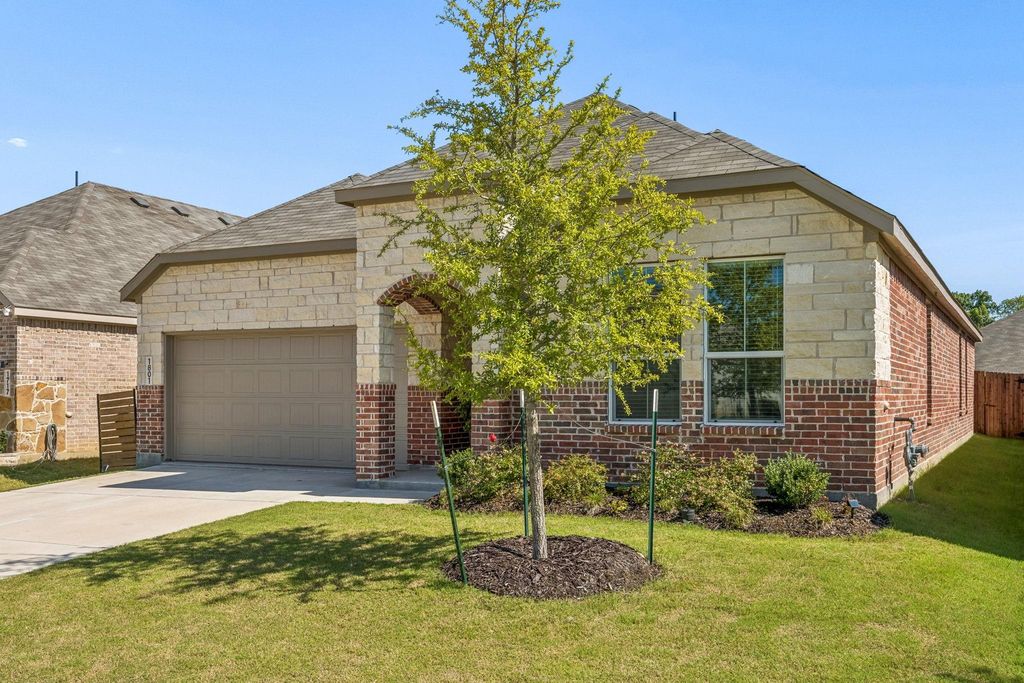
1801 Rubber Fig Ln is listed for sale at $ 419,900. The Residential - Single Family property has 4 bedrooms, 2 Full Bathrooms, 2062 square feet and was built in 2025. The lot size is 0.126 Acres. BRWelcome to 1801 Rubber Fig Lane in the highly sought-after Shaded Tree community of McKinney! This beautifully designed, single-story home offers 4 spacious bedrooms, 2 full bathrooms, a versatile flex room perfect for a home office, playroom, or fitness space, and over 2,000 square feet of thoughtfully designed living space. The open-concept floor plan seamlessly connects the chef-inspired kitchen, featuring a large island, walk-in pantry, gas cooking, and abundant cabinetry, to the expansive family room and dining area—creating the perfect setting for entertaining and everyday living.
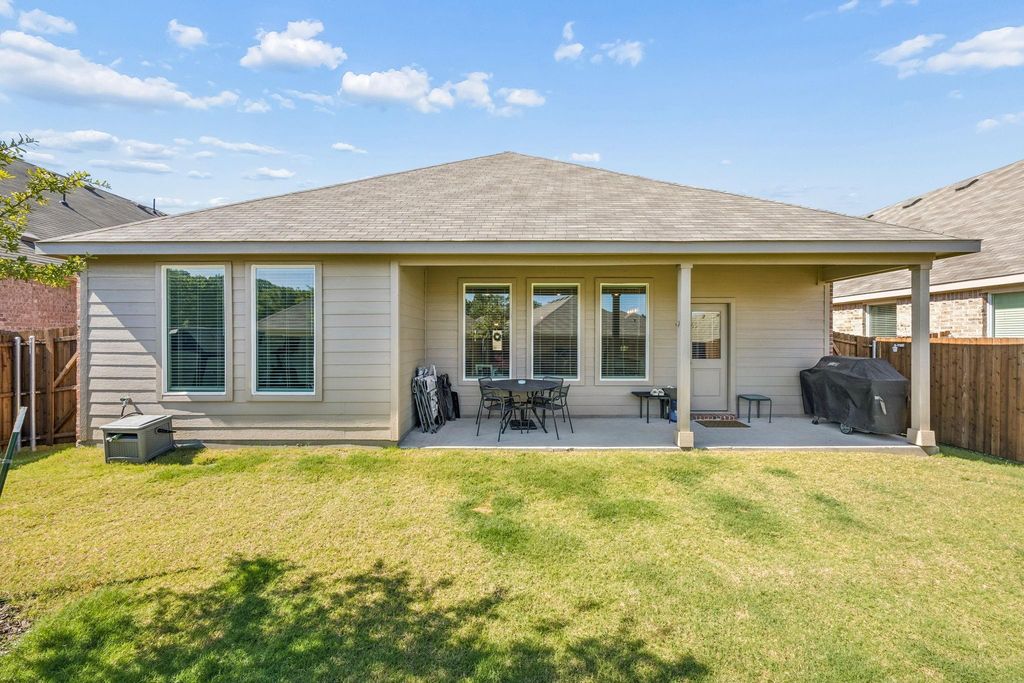
The private owner’s retreat is tucked away from the secondary bedrooms and features a spa-like ensuite bath with dual vanities and a generous walk-in closet. Enjoy morning coffee or evening gatherings on the covered back patio overlooking the professionally landscaped yard with a full sprinkler system.
Built with today’s lifestyle in mind, this home also offers a tankless water heater, energy-efficient construction, and a two-car garage. Located within highly regarded McKinney ISD and just minutes from Highway 75, shopping, dining, parks, and entertainment, this home combines modern comfort with exceptional convenience.
Move-in ready and beautifully appointed, 1801 Rubber Fig Lane is the perfect place to call home. HOA Amenities include POOL, and PLAYGROUND less than 5 mins walk away.
Welcome to 1801 Rubber Fig Lane in the highly sought-after Shaded Tree community of McKinney! This beautifully designed, single-story home offers 4 spacious bedrooms, 2 full bathrooms, a versatile flex room perfect for a home office, playroom, or fitness space, and over 2,000 square feet of thoughtfully designed living space. The open-concept floor plan seamlessly connects the chef-inspired kitchen, featuring a large island, walk-in pantry, gas cooking, and abundant cabinetry, to the expansive family room and dining area—creating the perfect setting for entertaining and everyday living.
The private owner's retreat is tucked away from the secondary bedrooms and features a spa-like ensuite bath with dual vanities and a generous walk-in closet. Enjoy morning coffee or evening gatherings on the covered back patio overlooking the professionally landscaped yard with a full sprinkler system.
Built with today's lifestyle in mind, this home also offers a tankless water heater, energy-efficient construction, and a two-car garage. Located within highly regarded McKinney ISD and just minutes from Highway 75, shopping, dining, parks, and entertainment, this home combines modern comfort with exceptional convenience.
Move-in ready and beautifully appointed, 1801 Rubber Fig Lane is the perfect place to call home. HOA Amenities include POOL, and PLAYGROUND less than 5 mins walk away.
Central, ENERGY STAR Qualified Equipment, Natural Gas
Appliances
Dishwasher, Disposal, Gas Cooktop, Gas Oven, Microwave, Tankless Water Heater, Vented Exhaust Fan
Security System
Carbon Monoxide Detector(s),Fire Alarm,Security System Leased,Smoke Detector(s)
Interior
Built-in Features, Cable TV Available, Double Vanity, Flat Screen Wiring, Granite Counters, High Speed Internet Available, Kitchen Island, Open Floorplan, Pantry, Walk-In Closet(s)
Exterior
Roof
Composition
Foundation
Slab
Private Pool
No
Garage Size
18 X 20
Parking
Additional Parking
Parking Space
Garage 2 / Carport 0 / Total Covered 2
Fencing
Fenced,Wood
Utility
Alley,Asphalt,Cable Available,City Sewer,City Water
Soil Type
Clay
Extra details you may need to know
Dwelling Type
Single Detached
Community Features
Greenbelt,Playground
Financial information
Maintenance Fee
$1488/Annually
Maint Fee Includes
Maintenance Grounds,Management Fees
Ready to Sell your Home?
Request a complimentary home selling analysis featuring recently sold properties, market trends, home valuations and a personalized market update.
School information is computer generated and may not be accurate or current. Buyer must independently verify and confirm enrollment. Please contact the school district to determine the schools to which this property is zoned.











 Just listed
 Currency converter








 Share
Share


 Erase note
 You currently have no custom folders