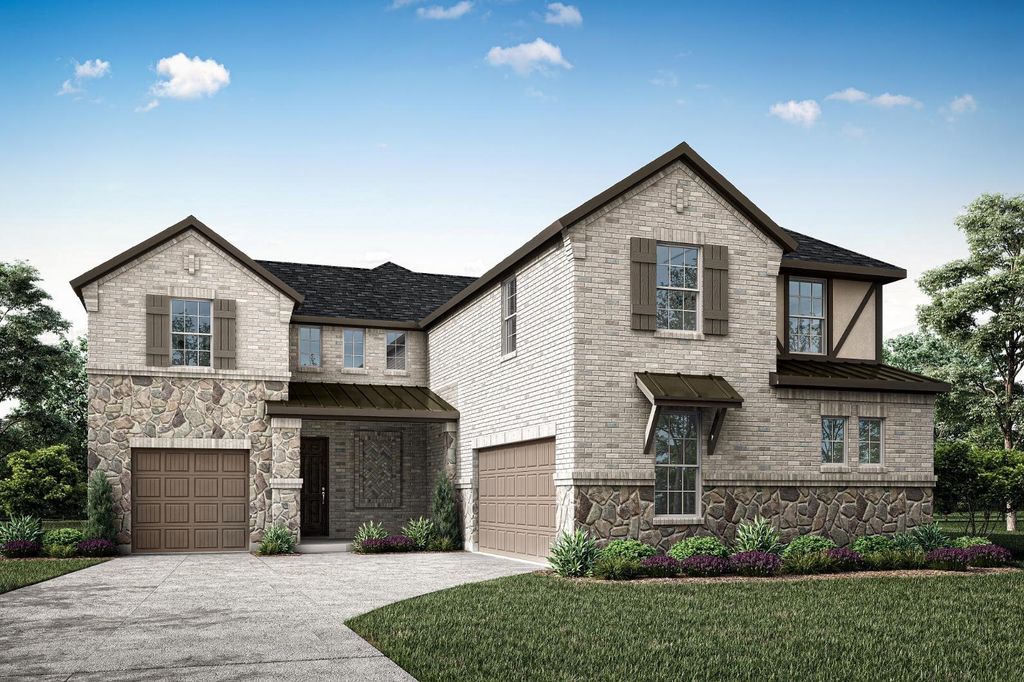
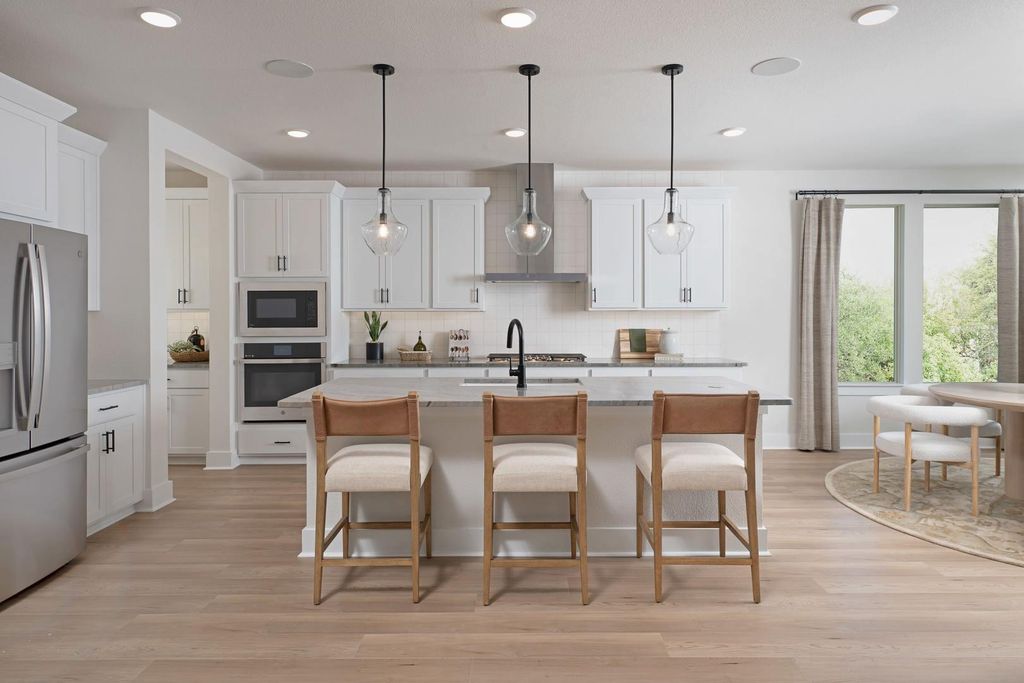
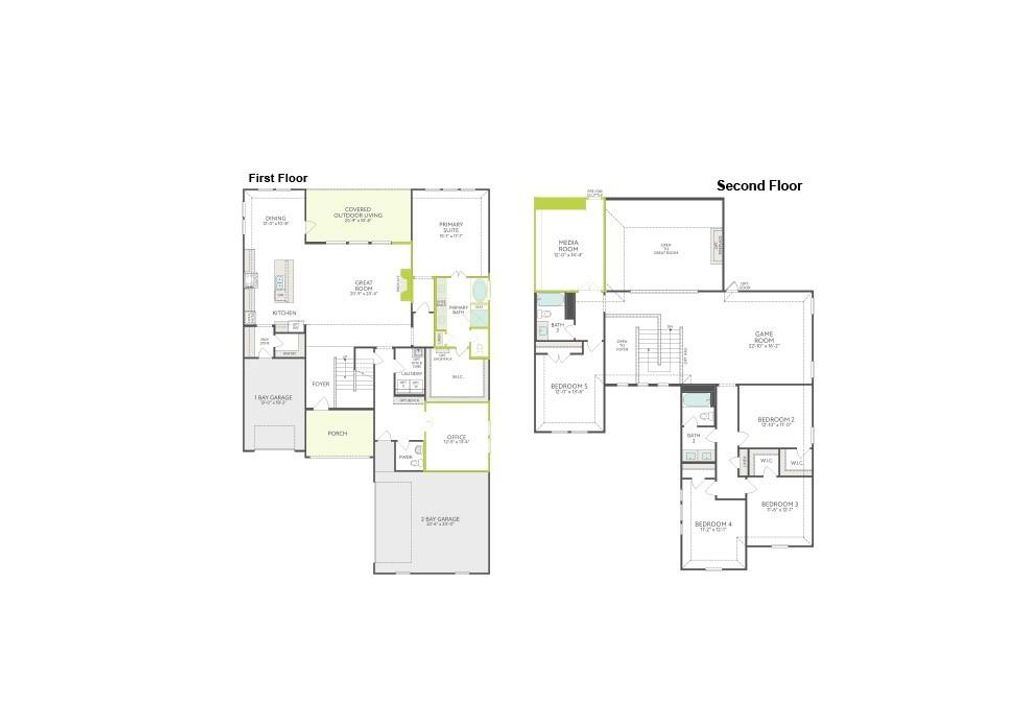
[[800]]3732 Burling St is listed for sale at 667,999. The Residential - Single Family property has 5 bedrooms, 3 Full Bathrooms, 1 Half Bathroom, 3907 square feet, and was built in 2026. The lot size is 7187.4 Square feet.[[500]]MLS 21424035 - Built by Tri Pointe Homes - Ready Now! Welcome to the Owen by Tri Pointe Homes, a beautifully appointed two-story home offering 5 bedrooms, 3.5 baths, a 3-car garage, and 3,907 square feet of versatile living space. The luxury kitchen features GE appliances, a 36-inch cooktop, built-in microwave, single wall oven, and decorative wood vent hood, flowing seamlessly into the dining and family rooms. A gas fireplace creates a welcoming focal point, while the dedicated office, 8-foot interior doors, and open railings on both floors add style and functionality. The primary suite offers a relaxing retreat, while the upstairs media room is perfect for movie nights and entertaining. The Natural Contemporary Interior Collection brings modern finishes and warm details throughout. Outside, a covered patio with a gas connection extends your living space, while pre-plumbing for a water softener and a spacious 3-car garage add everyday convenience.
MLS# 21424035 - Built by Tri Pointe Homes - Ready Now! ~ Welcome to the Owen by Tri Pointe Homes, a beautifully appointed two-story home offering 5 bedrooms, 3.5 baths, a 3-car garage, and 3,907 square feet of versatile living space. The luxury kitchen features GE appliances, a 36-inch cooktop, built-in microwave, single wall oven, and decorative wood vent hood, flowing seamlessly into the dining and family rooms. A gas fireplace creates a welcoming focal point, while the dedicated office, 8-foot interior doors, and open railings on both floors add style and functionality. The primary suite offers a relaxing retreat, while the upstairs media room is perfect for movie nights and entertaining. The Natural Contemporary Interior Collection brings modern finishes and warm details throughout. Outside, a covered patio with a gas connection extends your living space, while pre-plumbing for a water softener and a spacious 3-car garage add everyday convenience.
Disclaimer: Lot configuration and dimensions are estimates, not based on personal knowledge and come from a third party (Digital Map Products); therefore, you should not rely on the estimates and perform independent confirmation as to their accuracy
View neighborhood information
Ready to Sell your Home?
Request a complimentary home selling analysis featuring recently sold properties, market trends, home valuations and a personalized market update.
School information is computer generated and may not be accurate or current. Buyer must independently verify and confirm enrollment. Please contact the school district to determine the schools to which this property is zoned.







 Just listed
 Currency converter





 Share


 Erase note
 You currently have no custom folders